Burlingame New Construction
A contemporary farmhouse organized around gathering, warmth, and garden light.
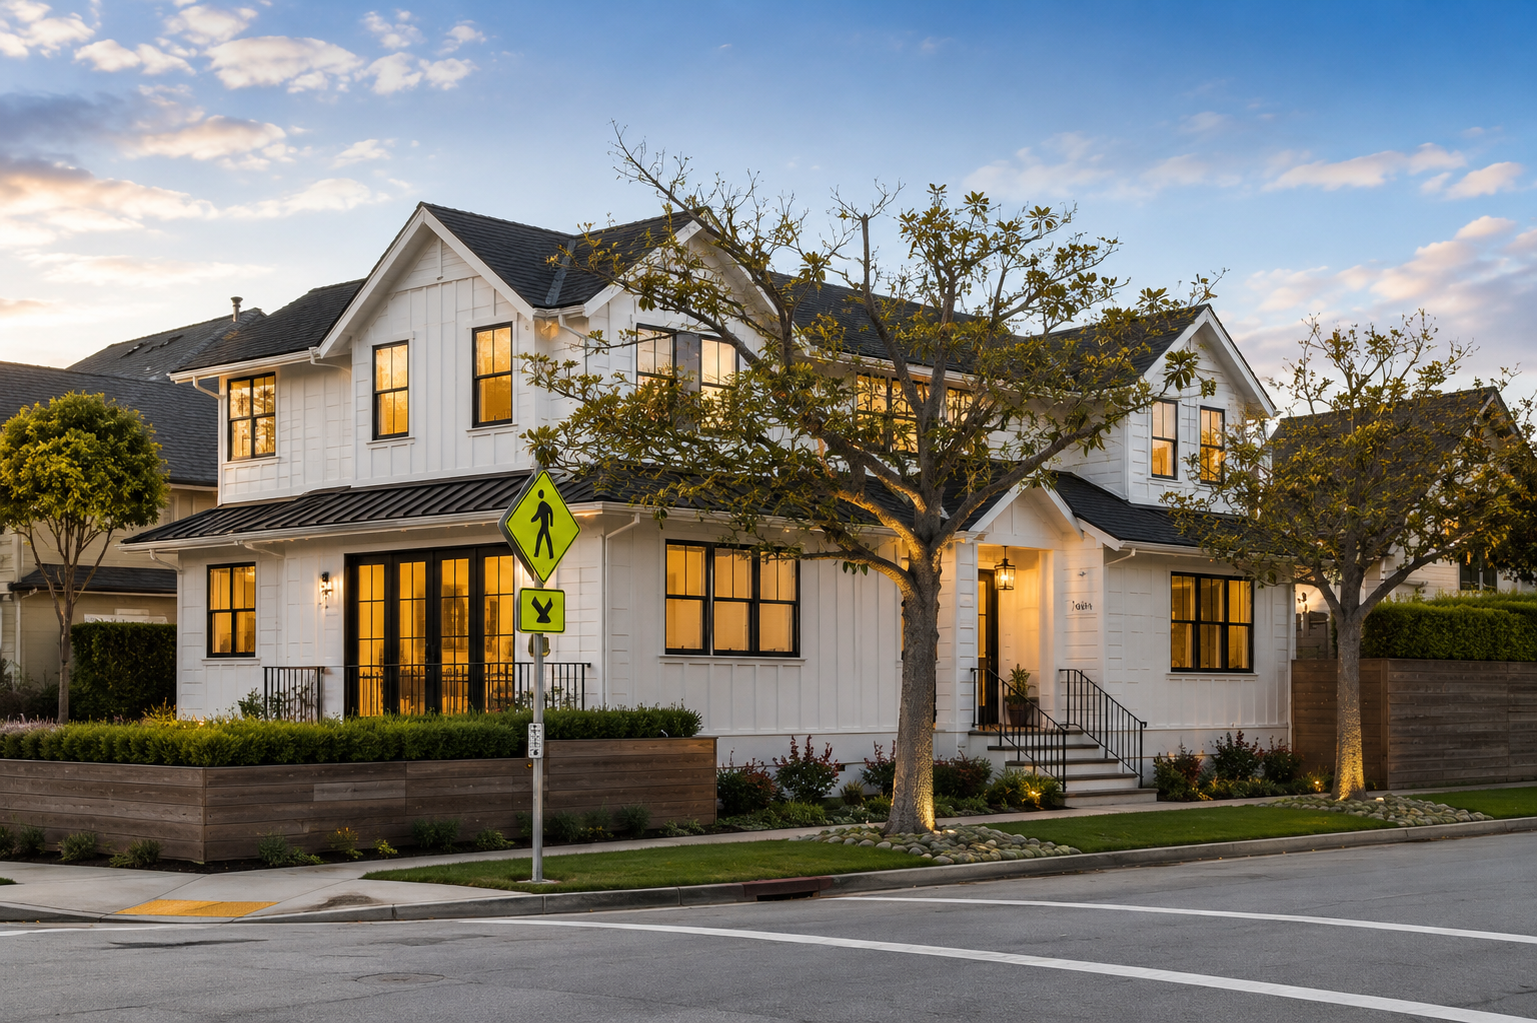
A new corner-lot home pairs crisp white gables and black-framed openings with a warm, connected interior shaped by oak, stone, and layered light.
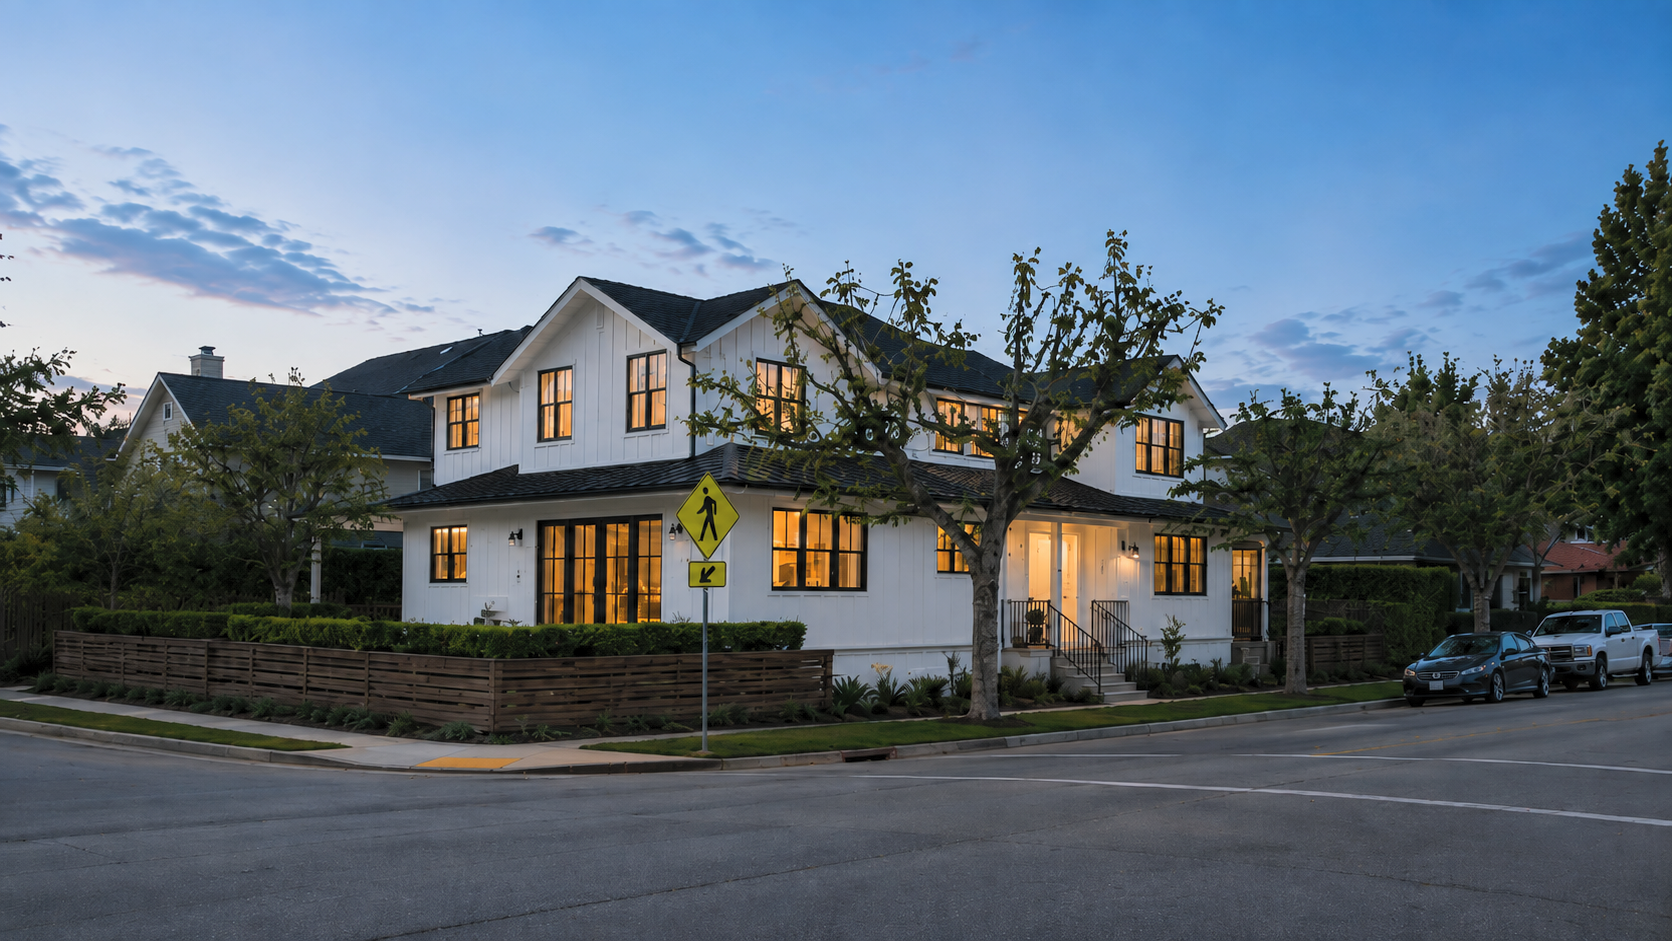
The street elevations break the home into a collection of familiar gabled forms. White board-and-batten siding, dark metal accents, slender black-framed windows, a low wood fence, and restrained planting give the corner presence without losing a residential scale.
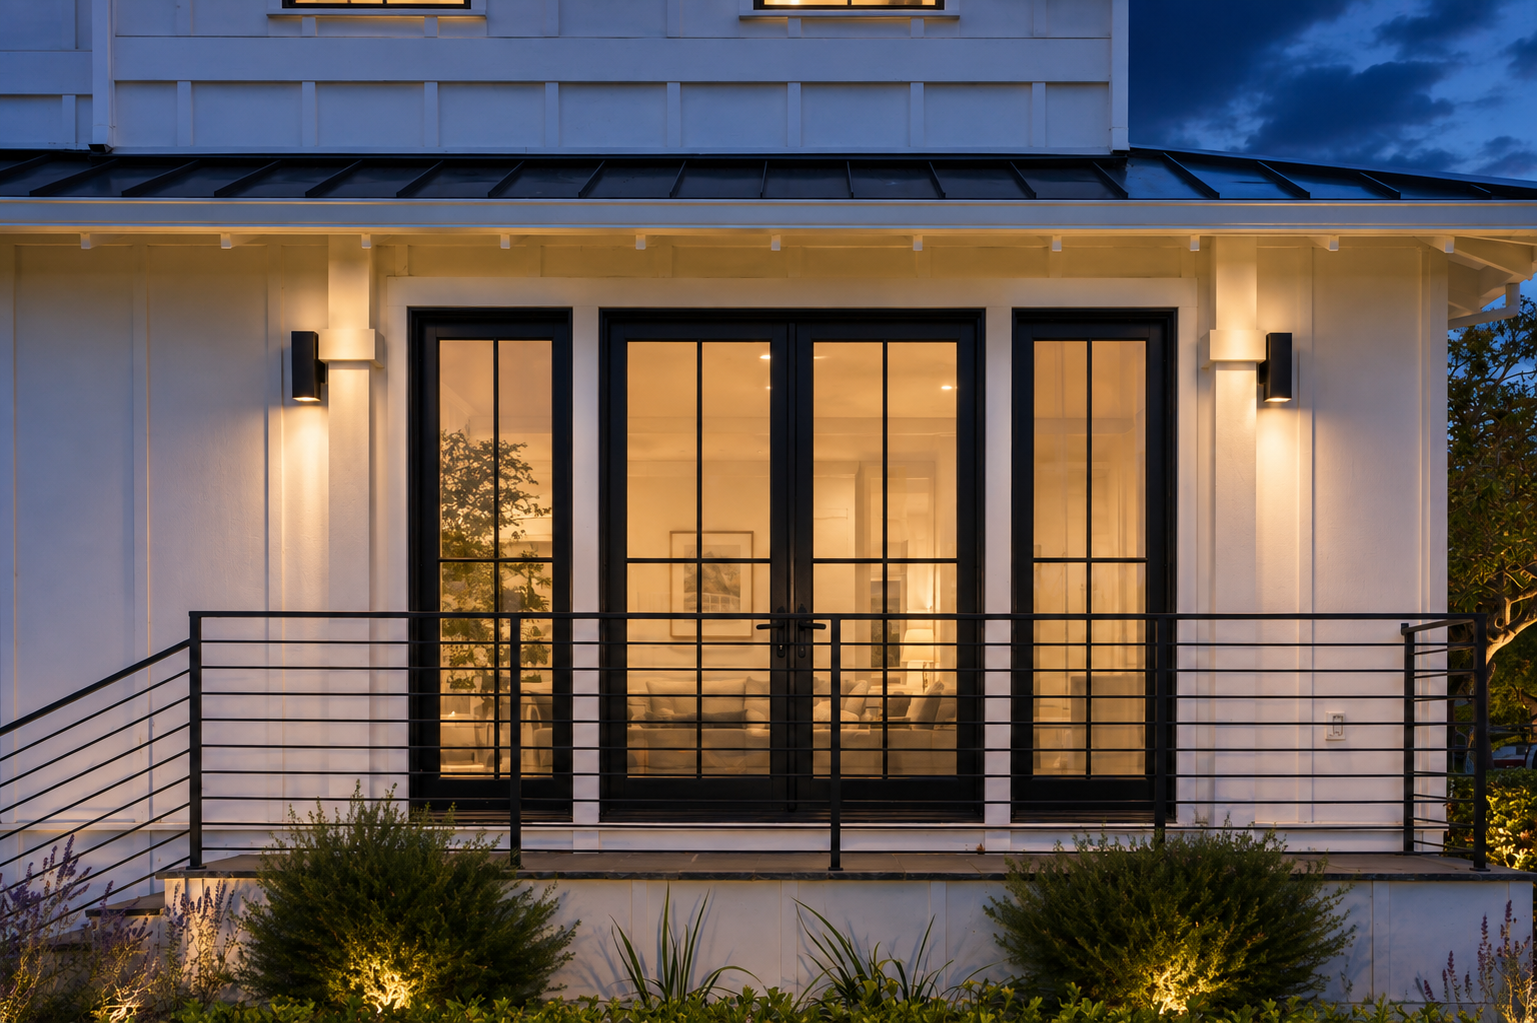
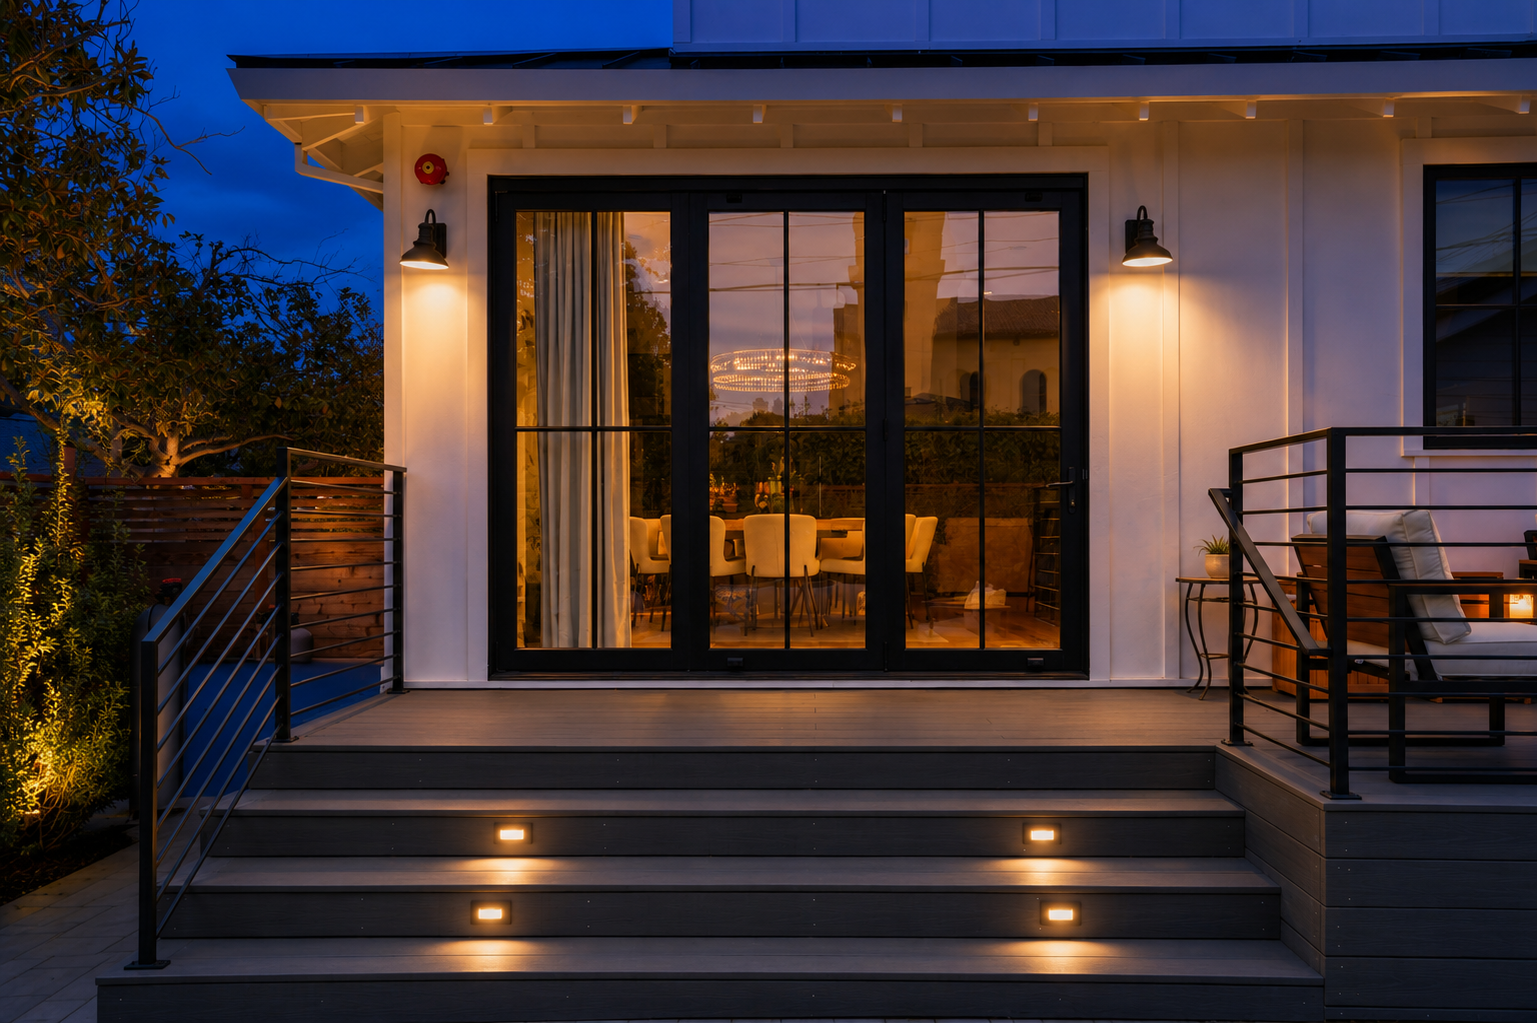
Inside, the kitchen, round dining table, and fireside living room form one generous social core beneath exposed wood beams. A broad island supports everyday meals and entertaining, while glass doors and carefully framed views extend the rooms toward an intimate garden and terrace.
Private spaces carry the same quiet palette through built-in storage, warm oak floors, tailored lighting, and black hardware. A window-seat bedroom and a marble-lined bath turn practical elements into calm, highly usable places of retreat.
 Exterior
How the house meets the street
 Exterior
Living beyond the walls
 Outdoor living
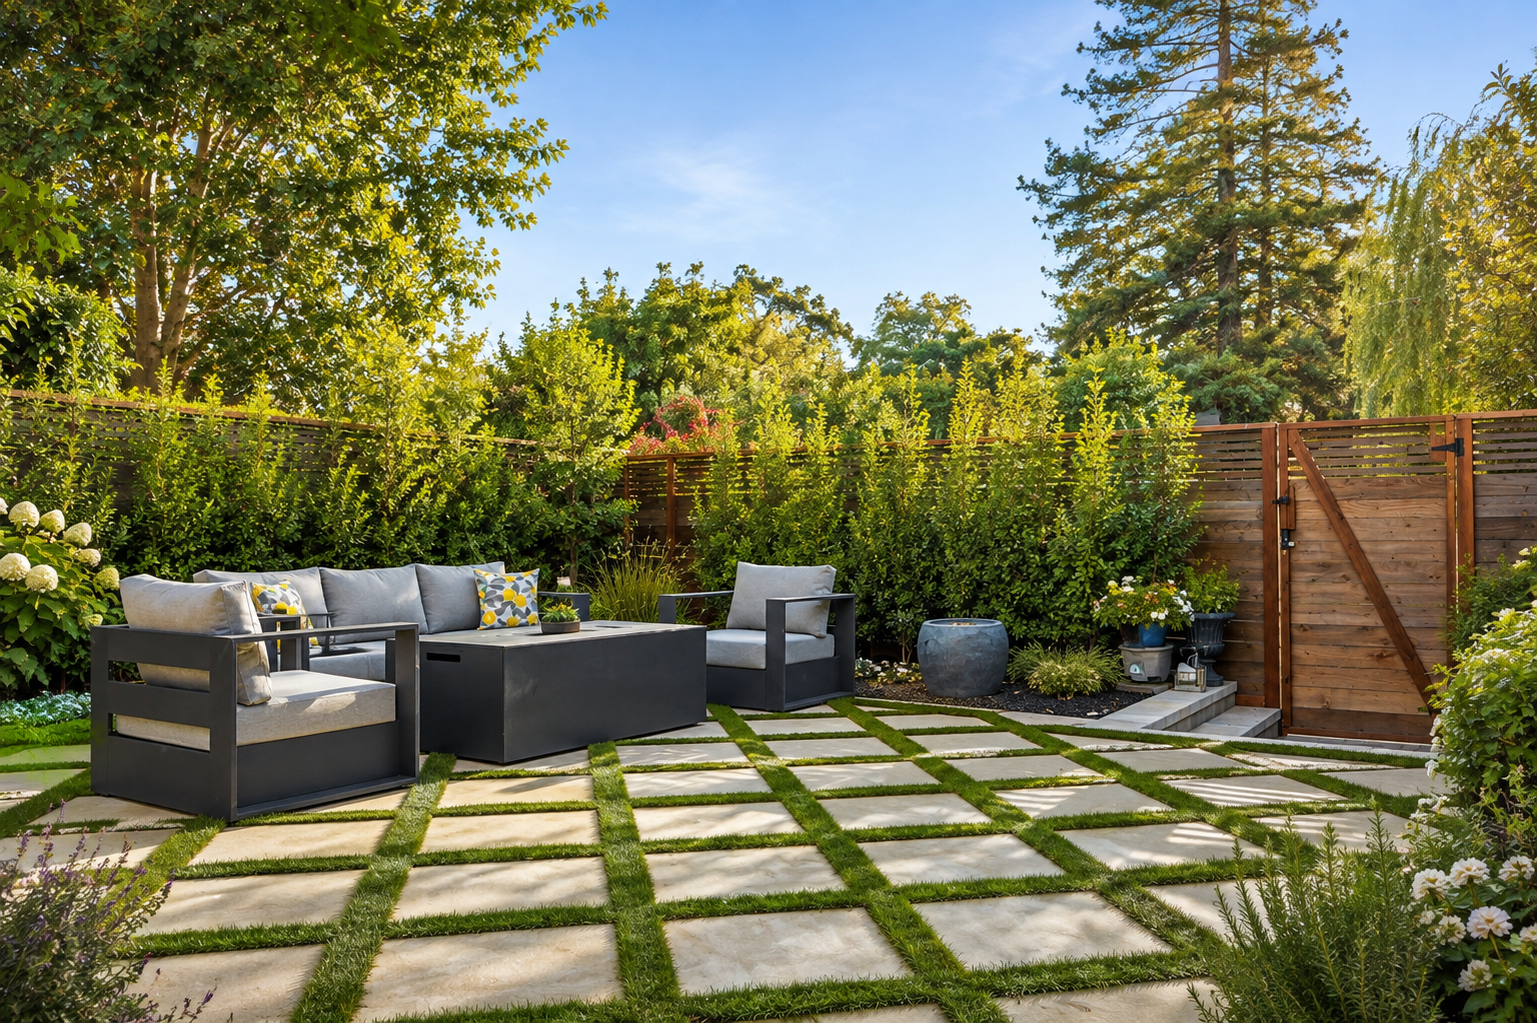 Outdoor living
Room to gather
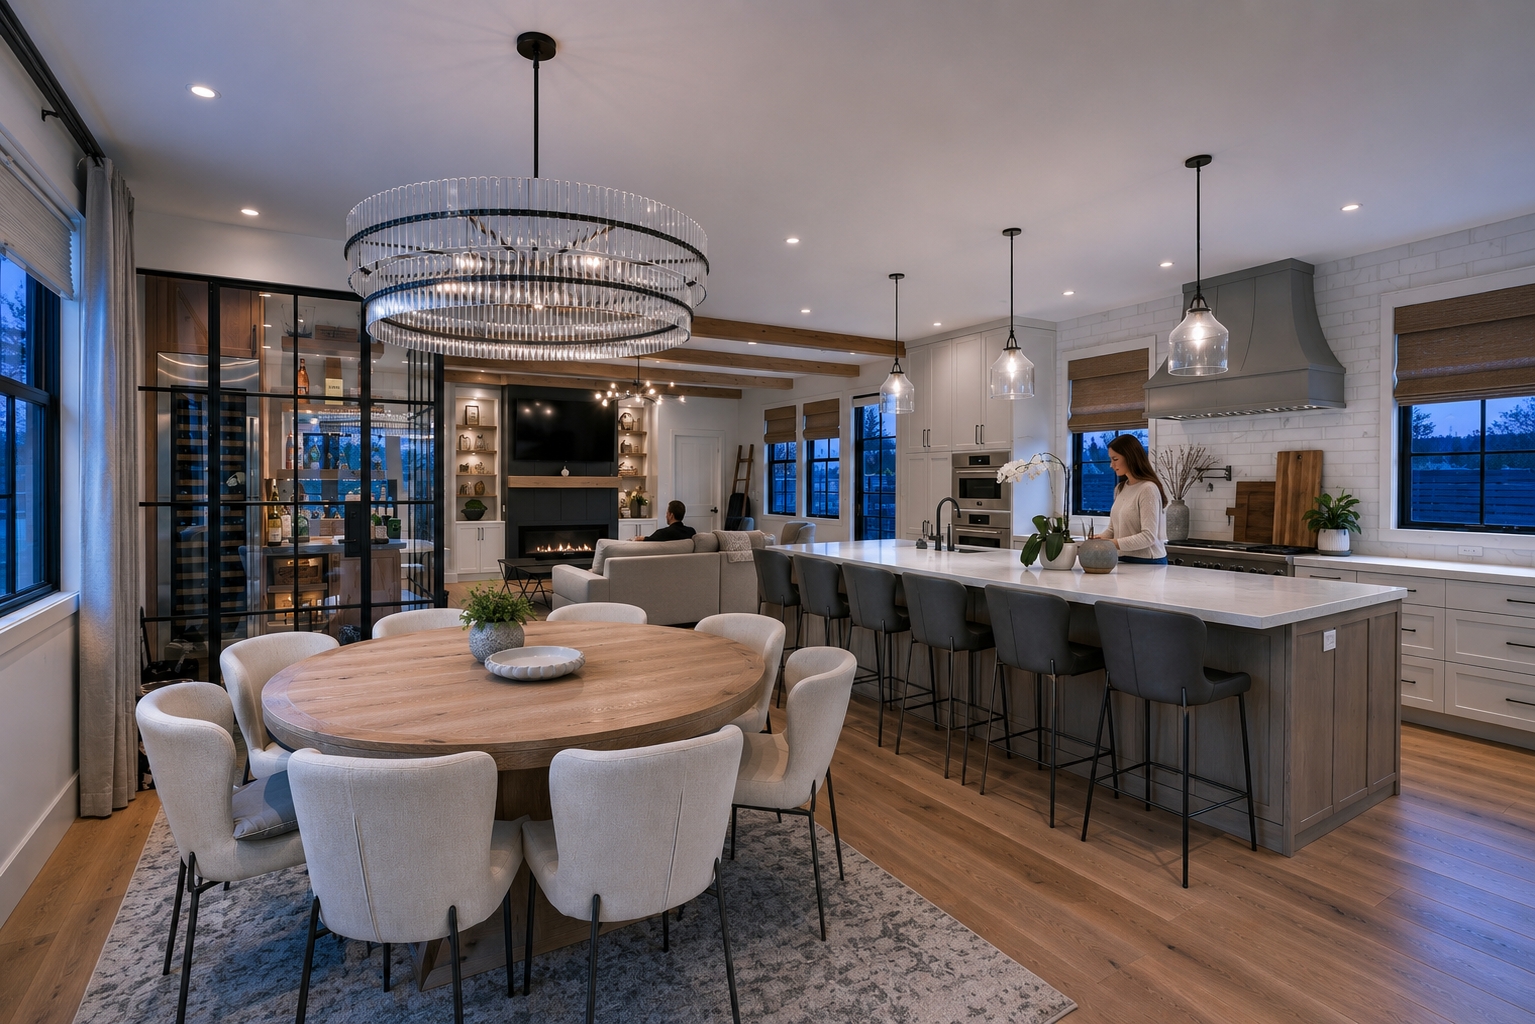 Living room
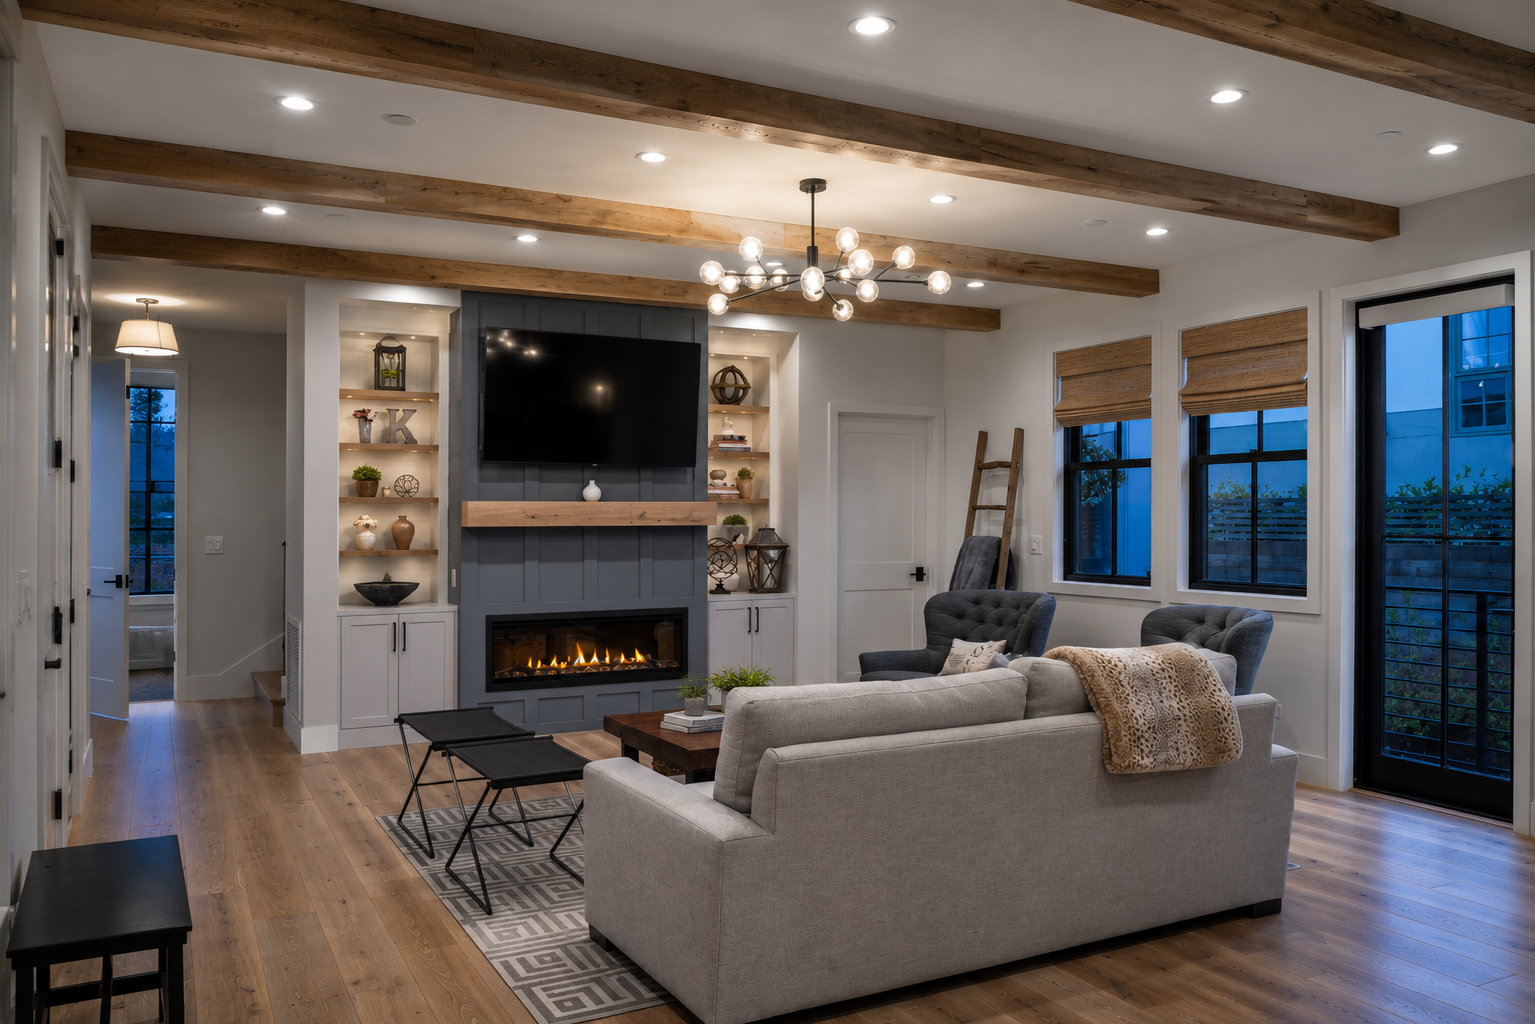 Living room
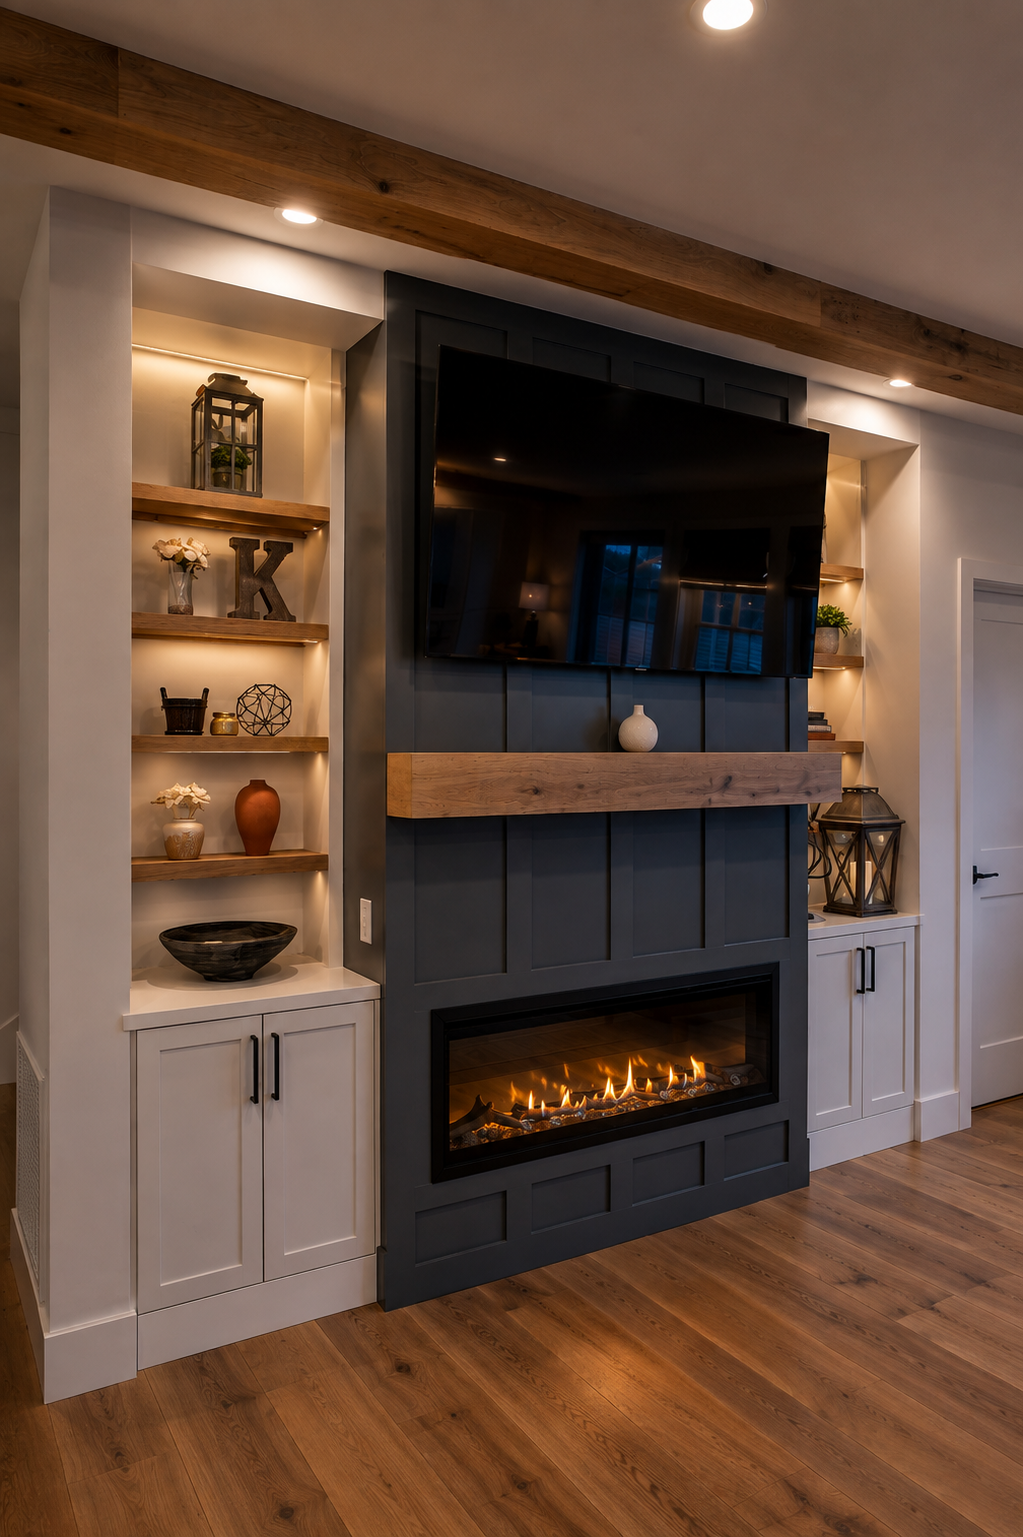 Living room
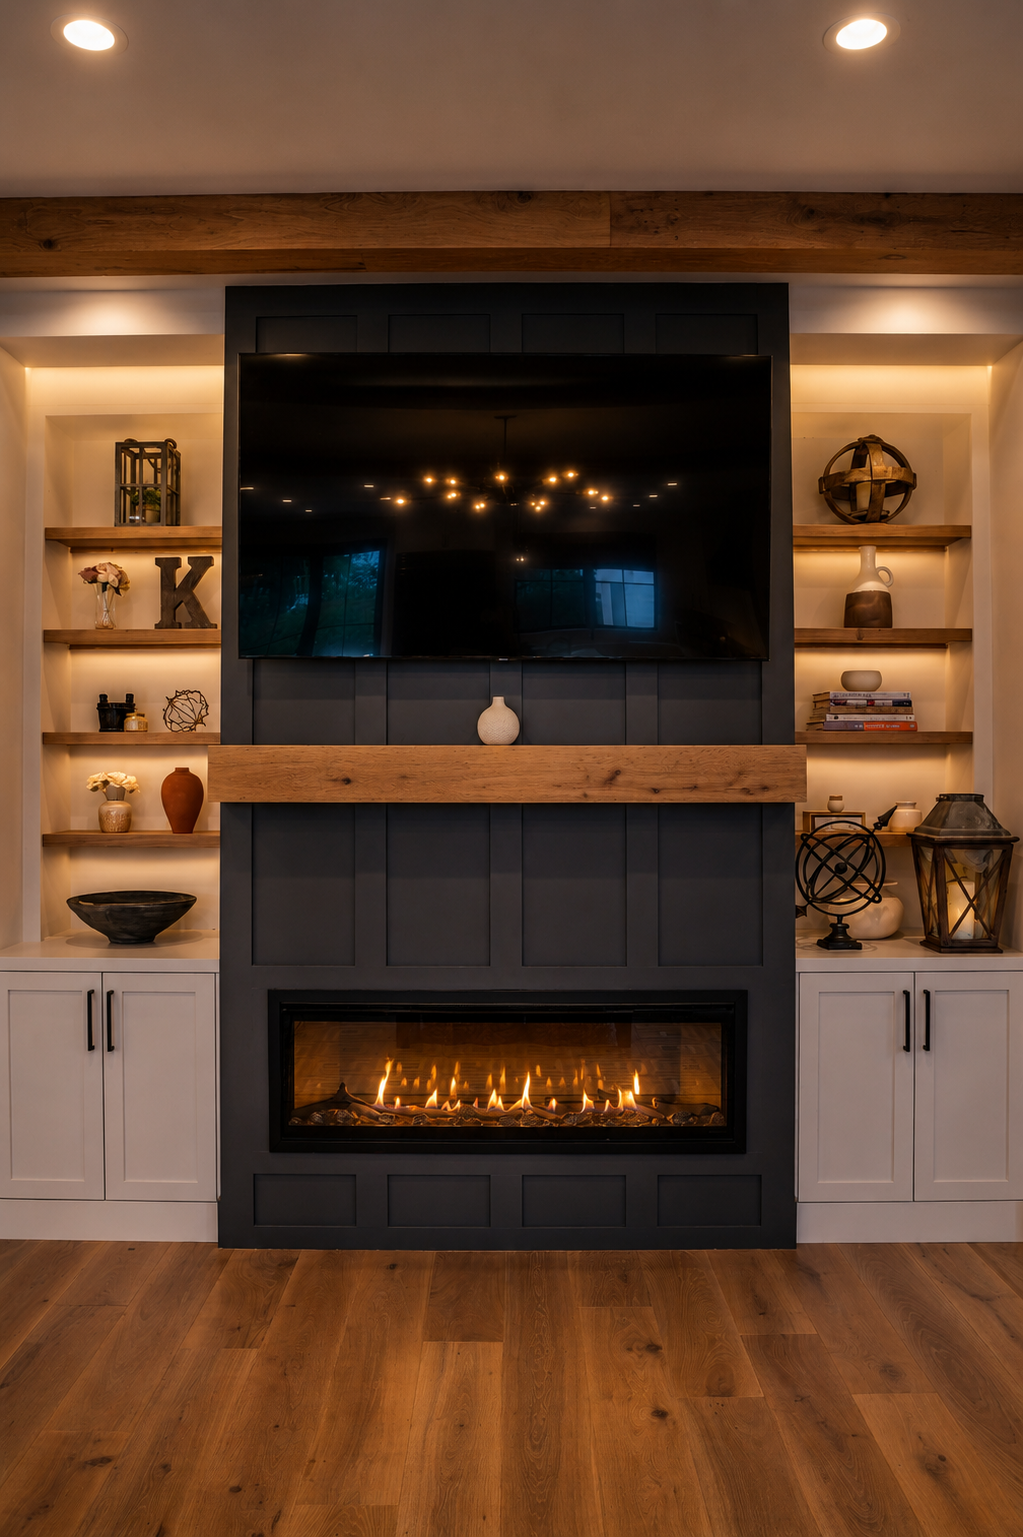 Living room
Where everyone ends up
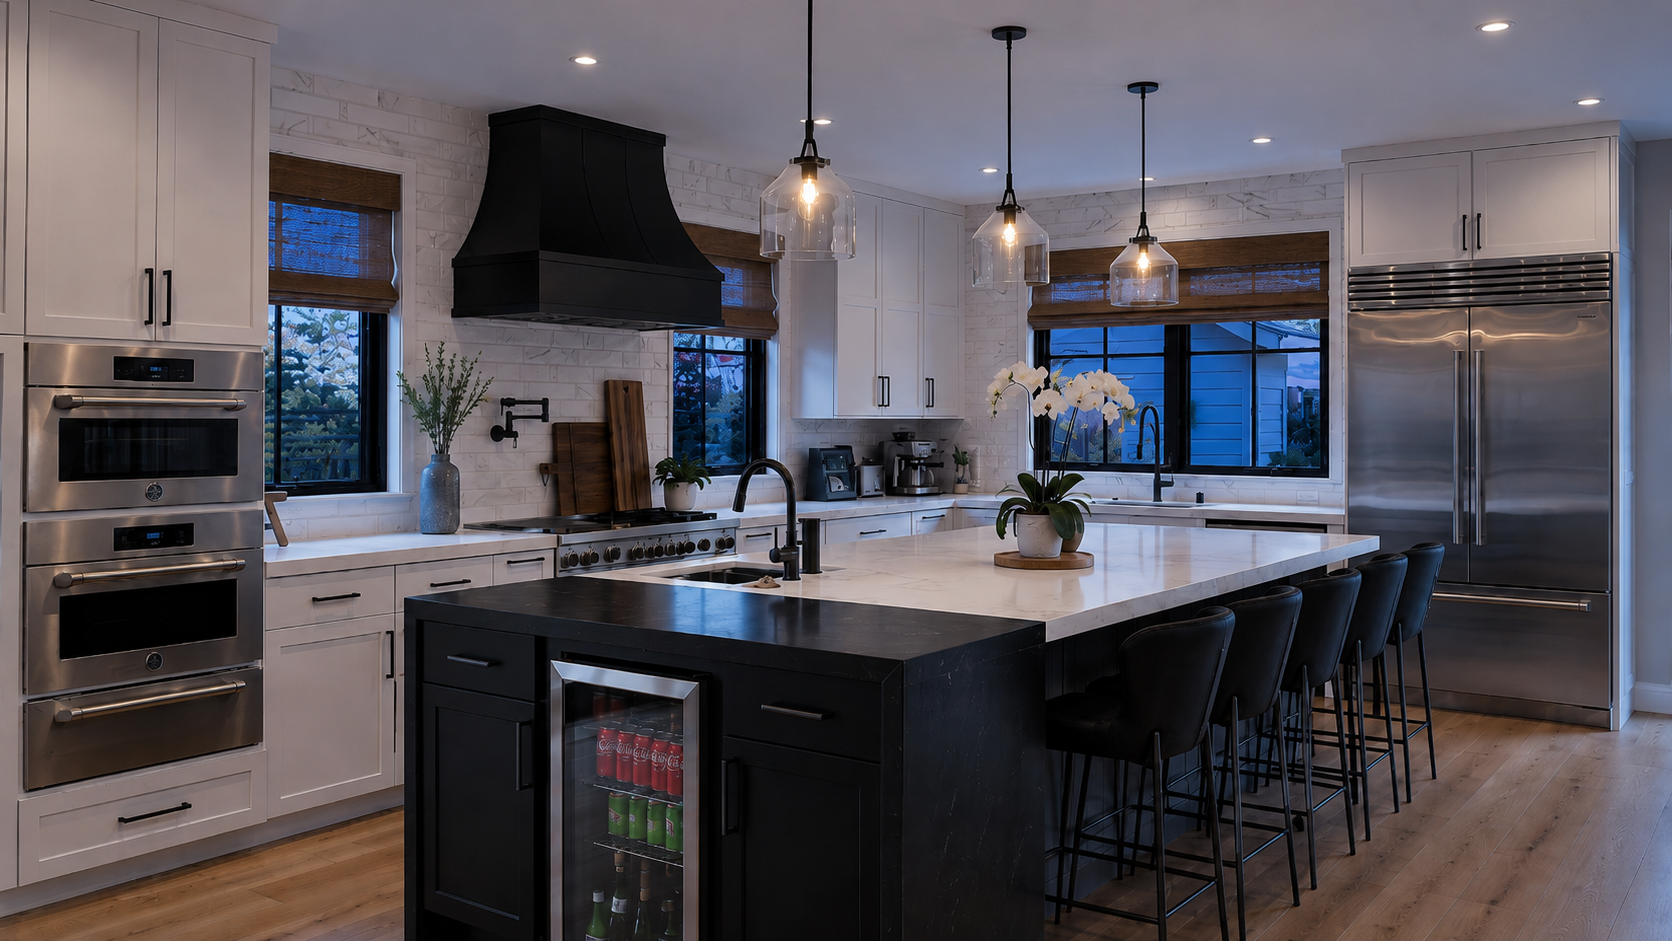 Kitchen
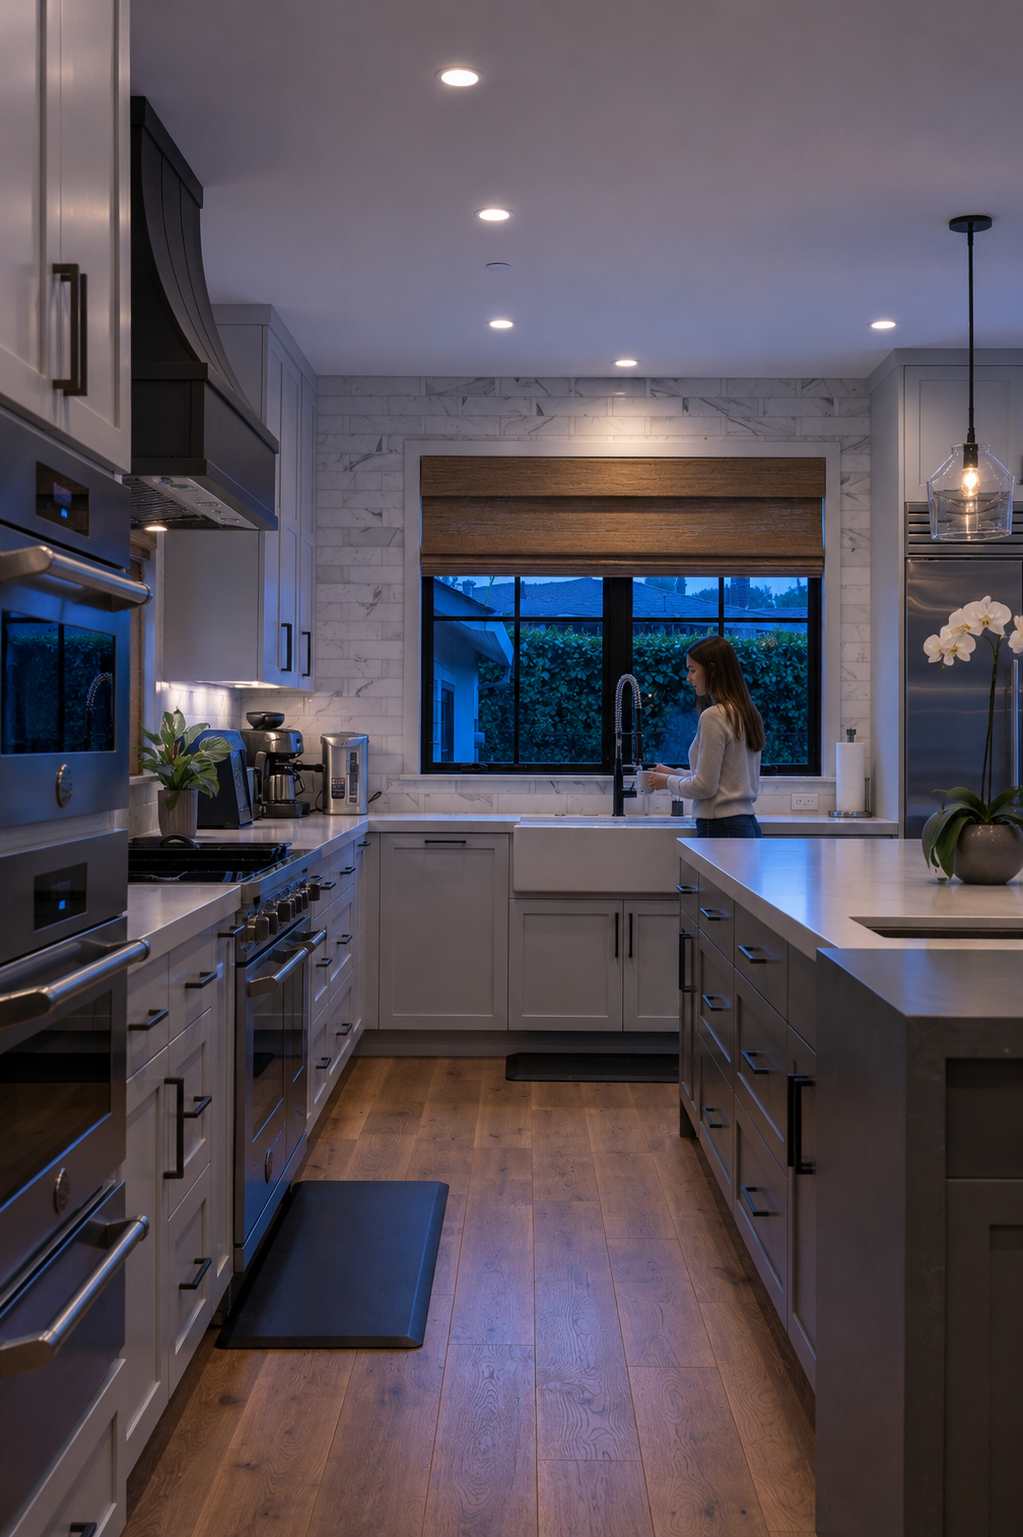 Kitchen
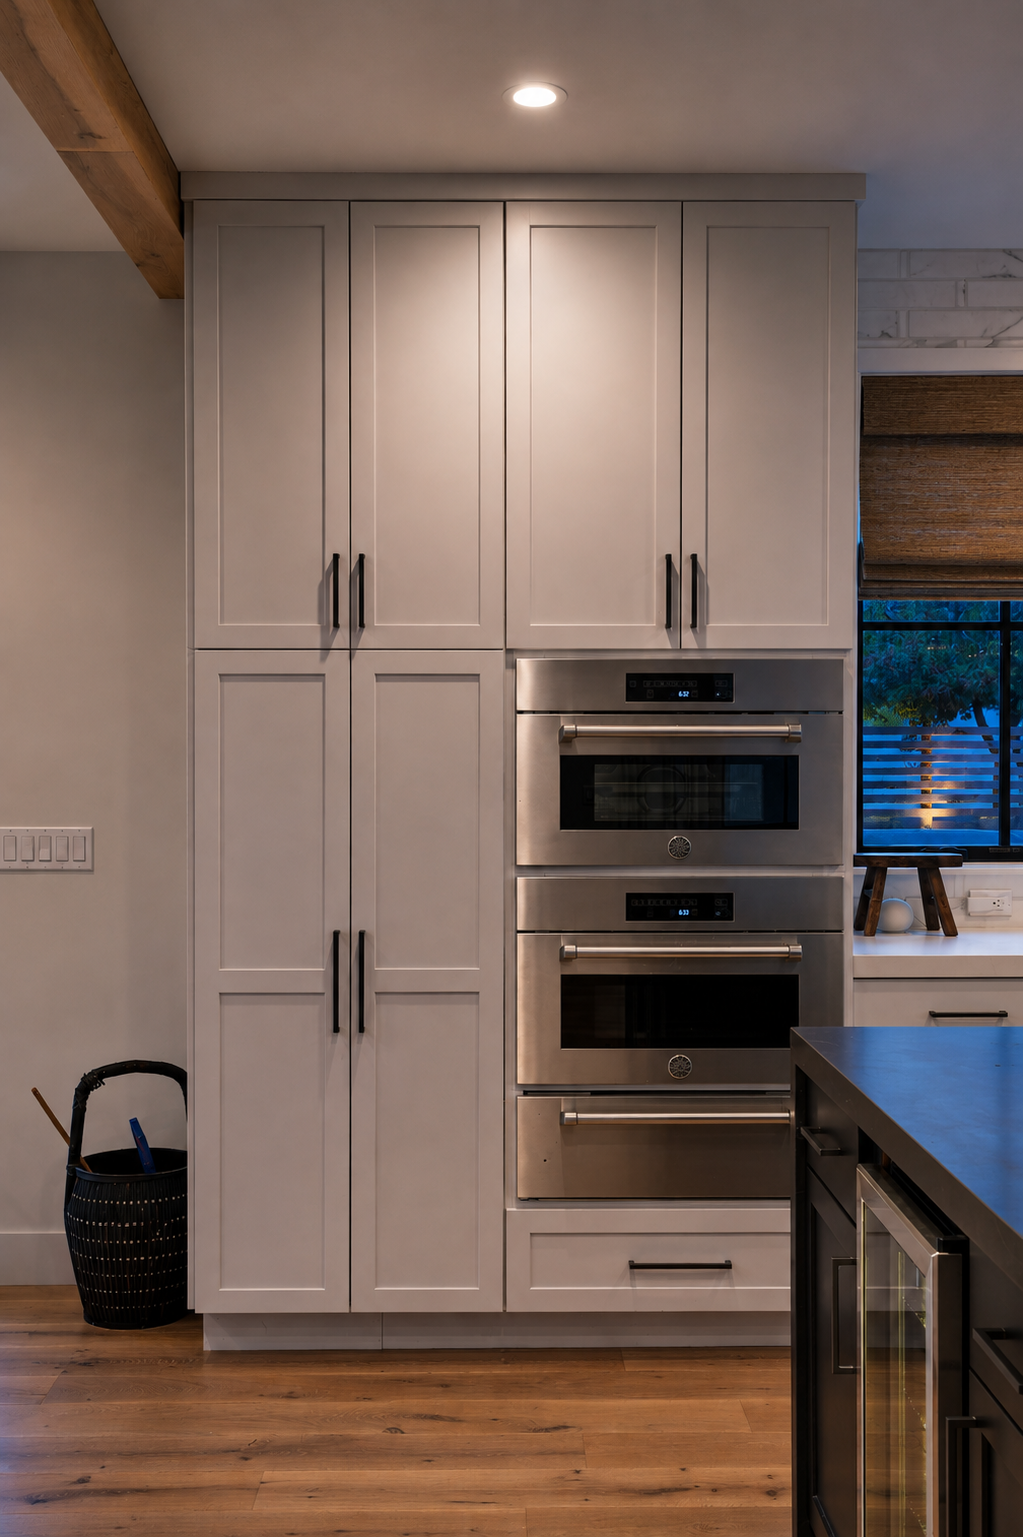 Kitchen
The long table
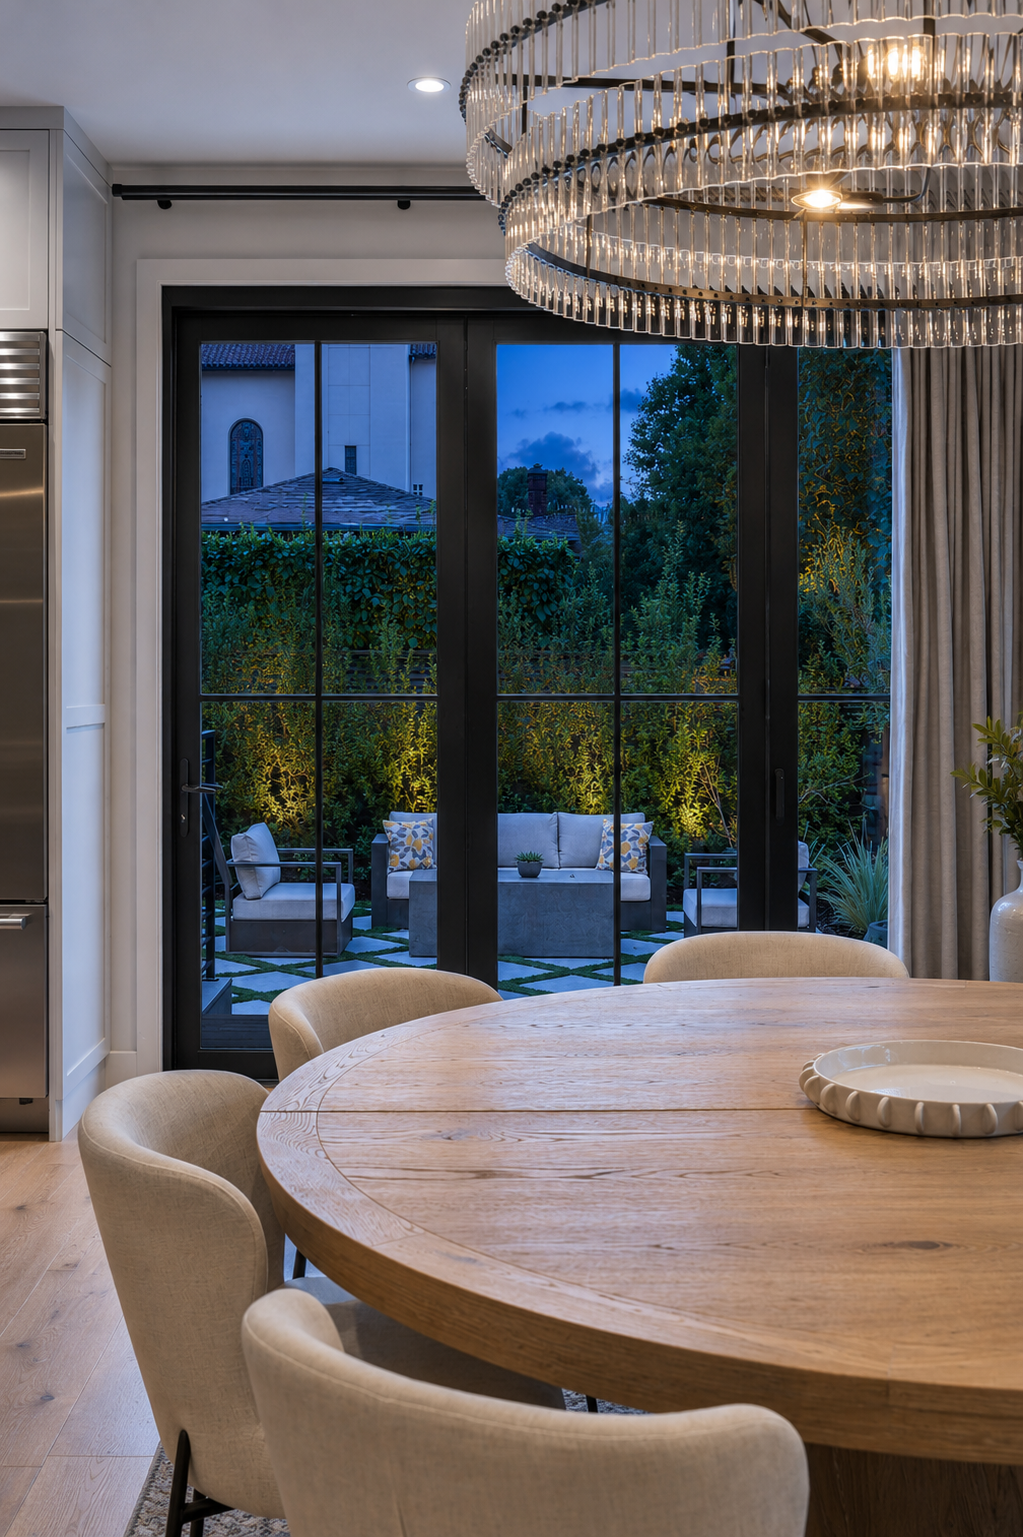 Dining room
Rest and retreat
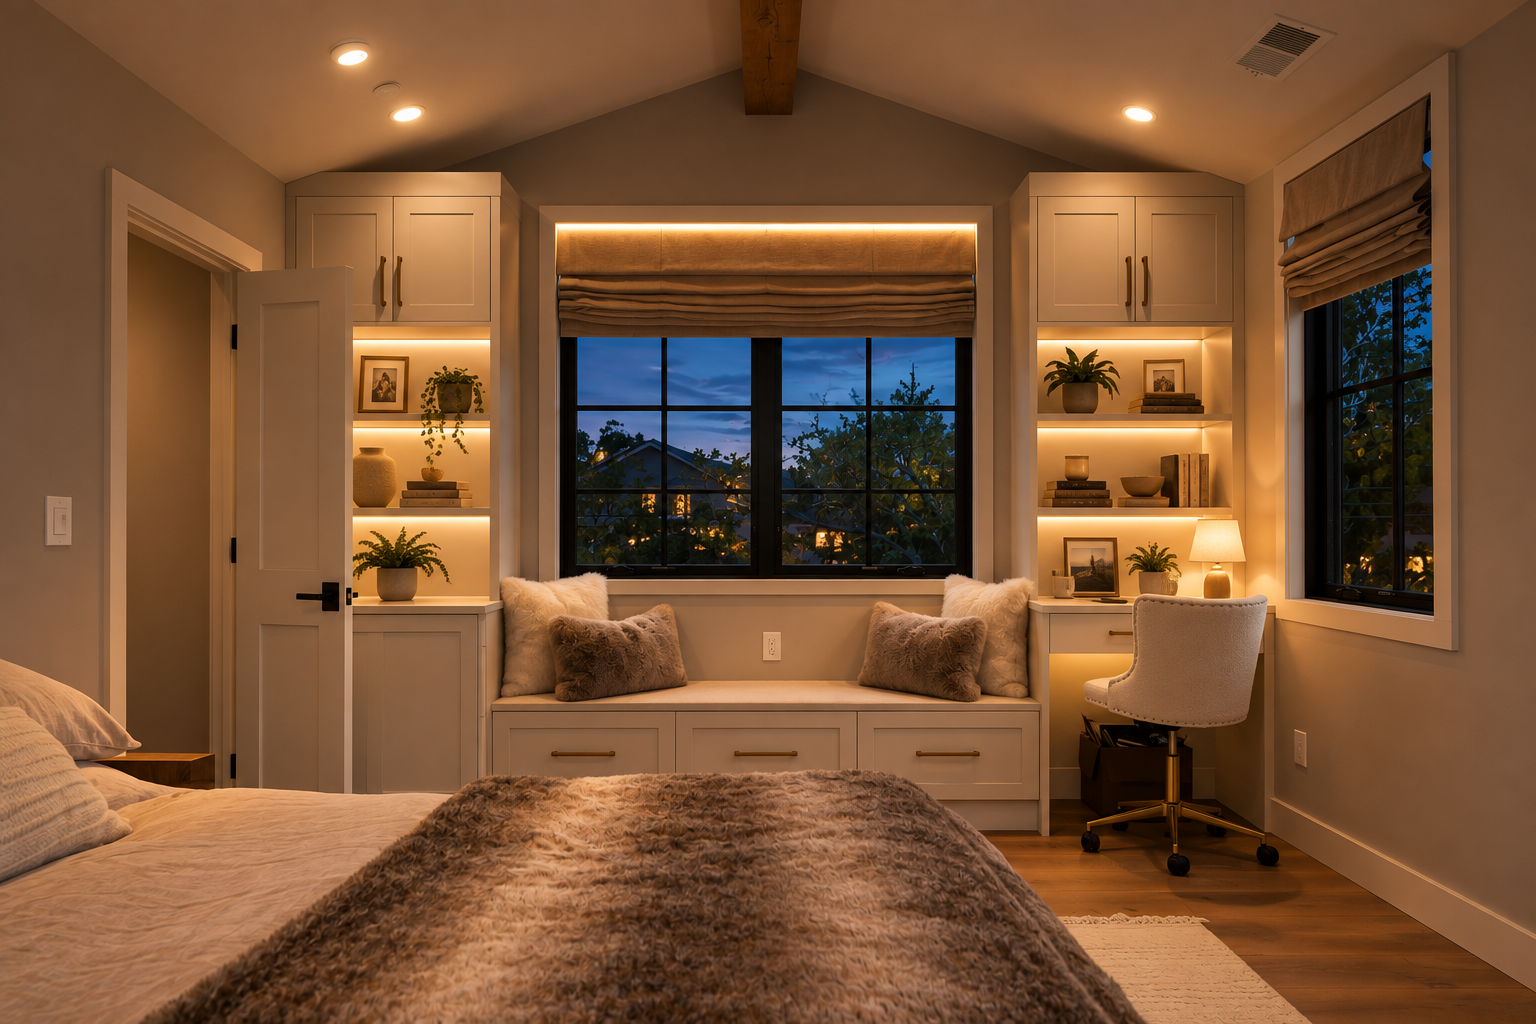 Bedroom
Morning, unhurried
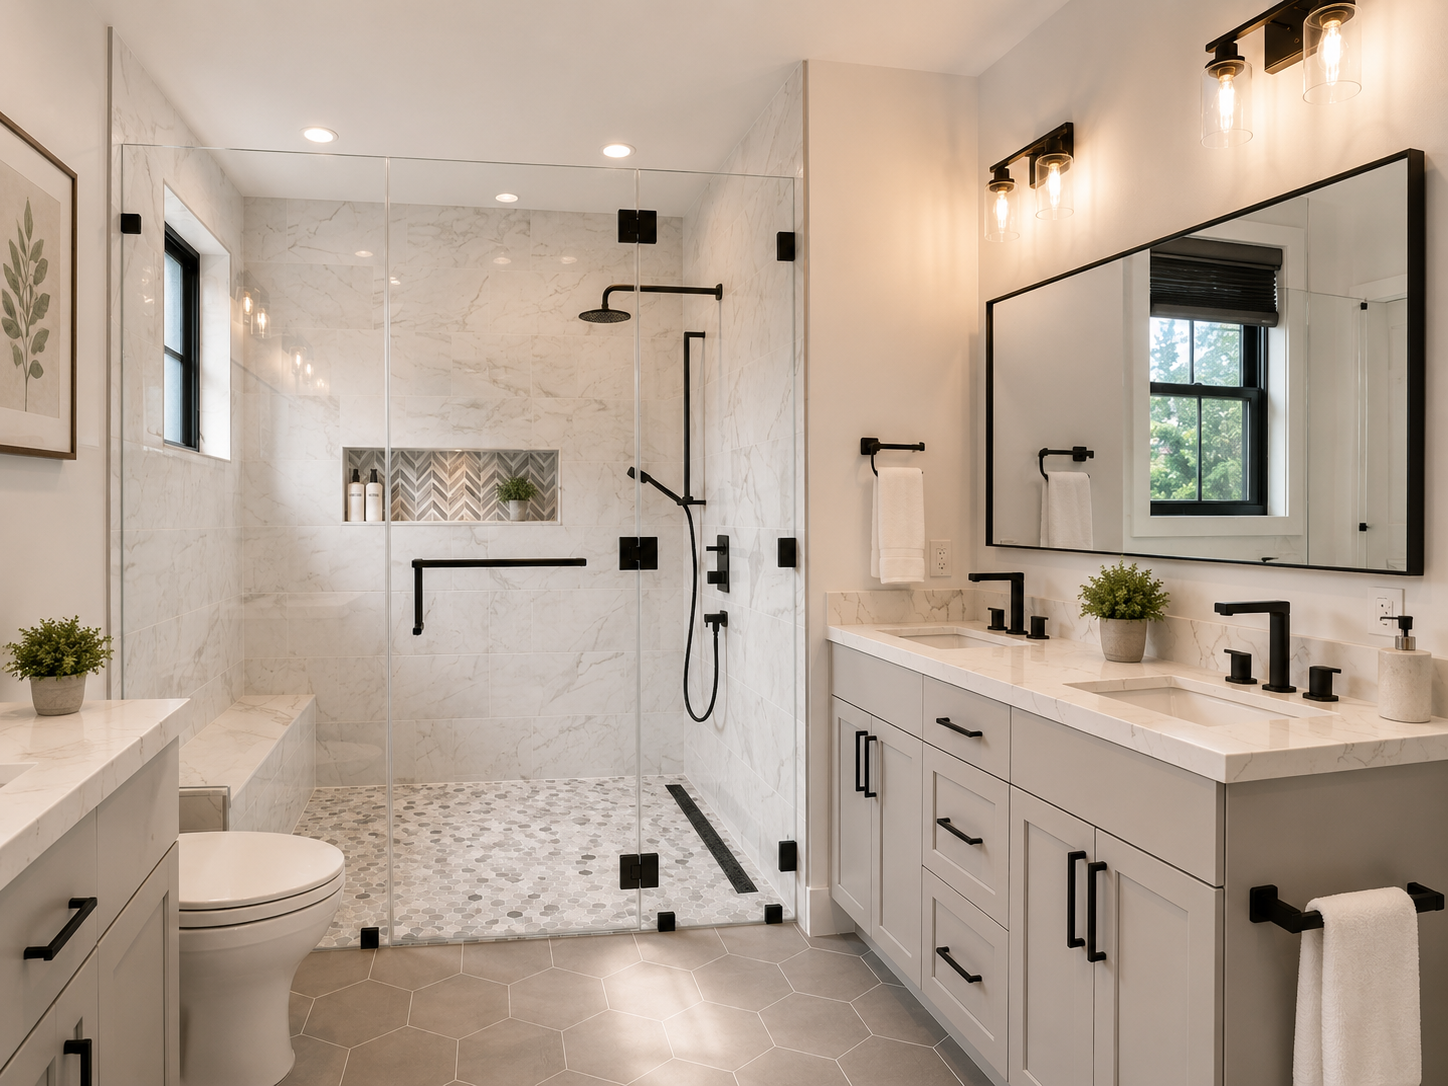 Bathroom
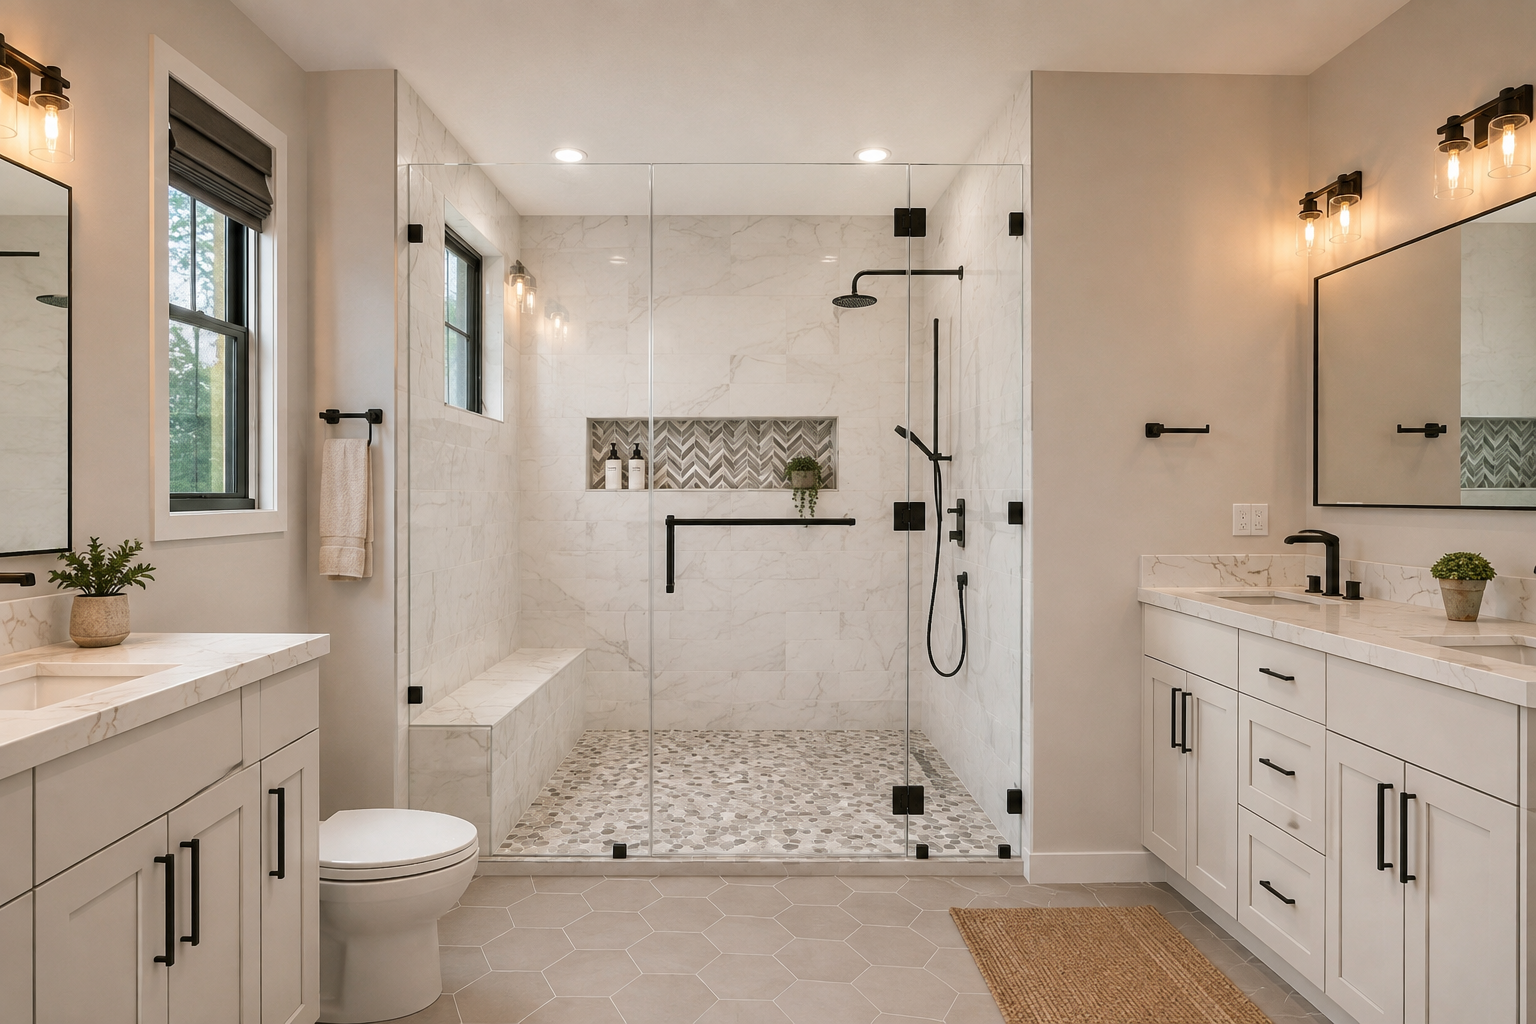 Bathroom
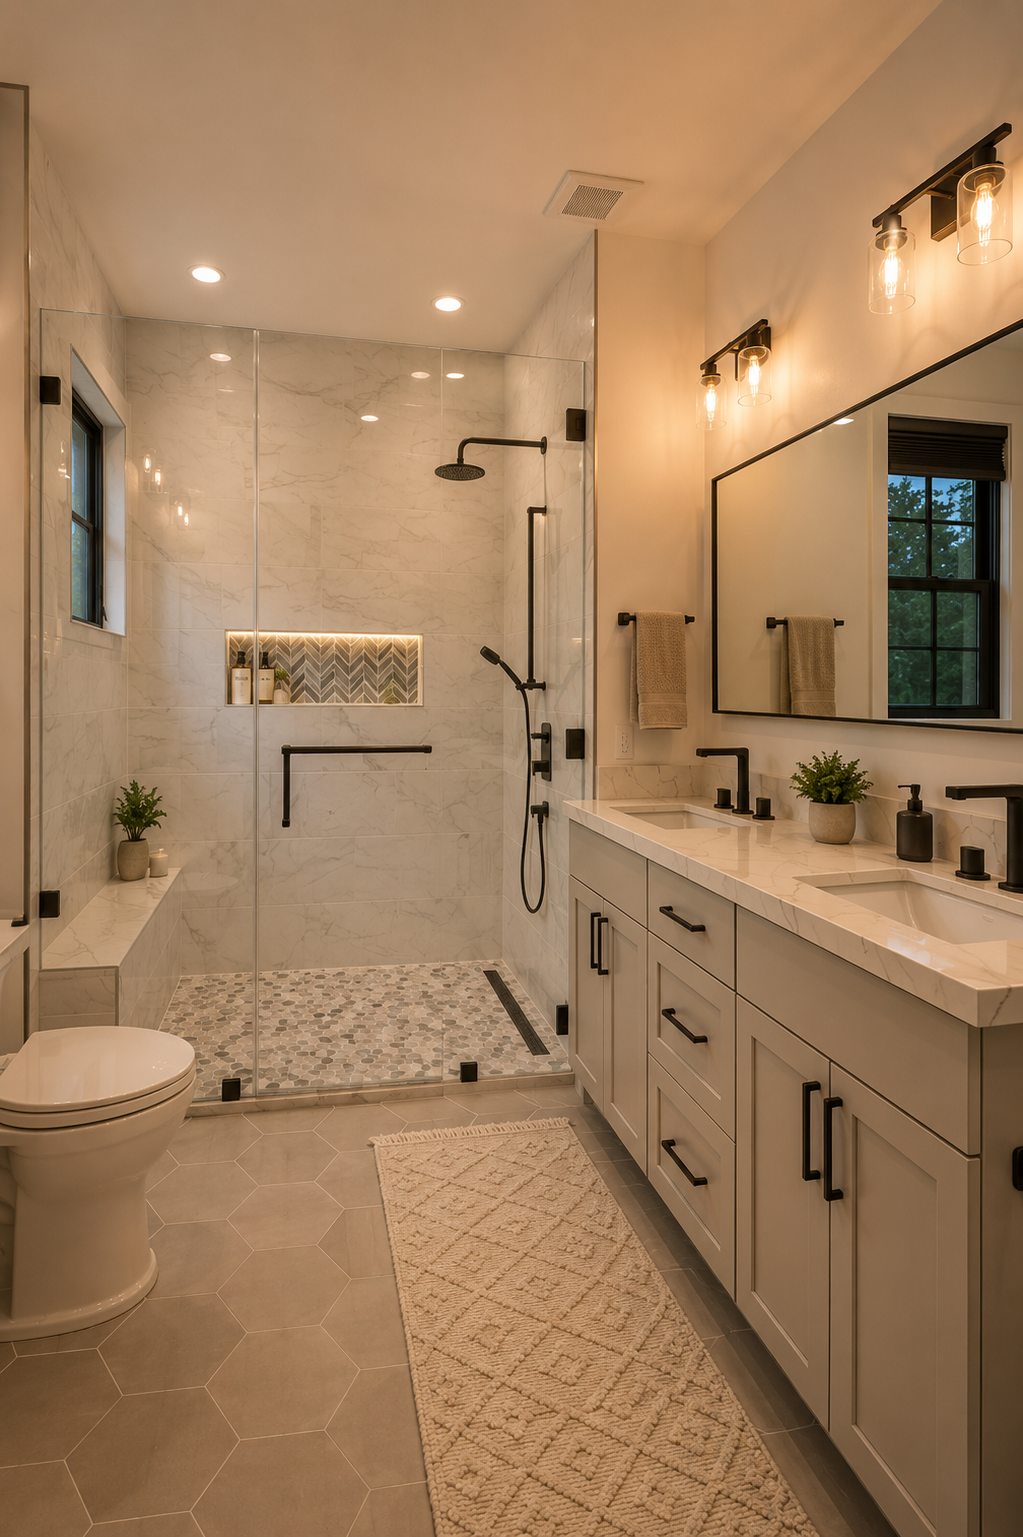 Bathroom
A contemporary farmhouse organized around gathering, warmth, and garden light.
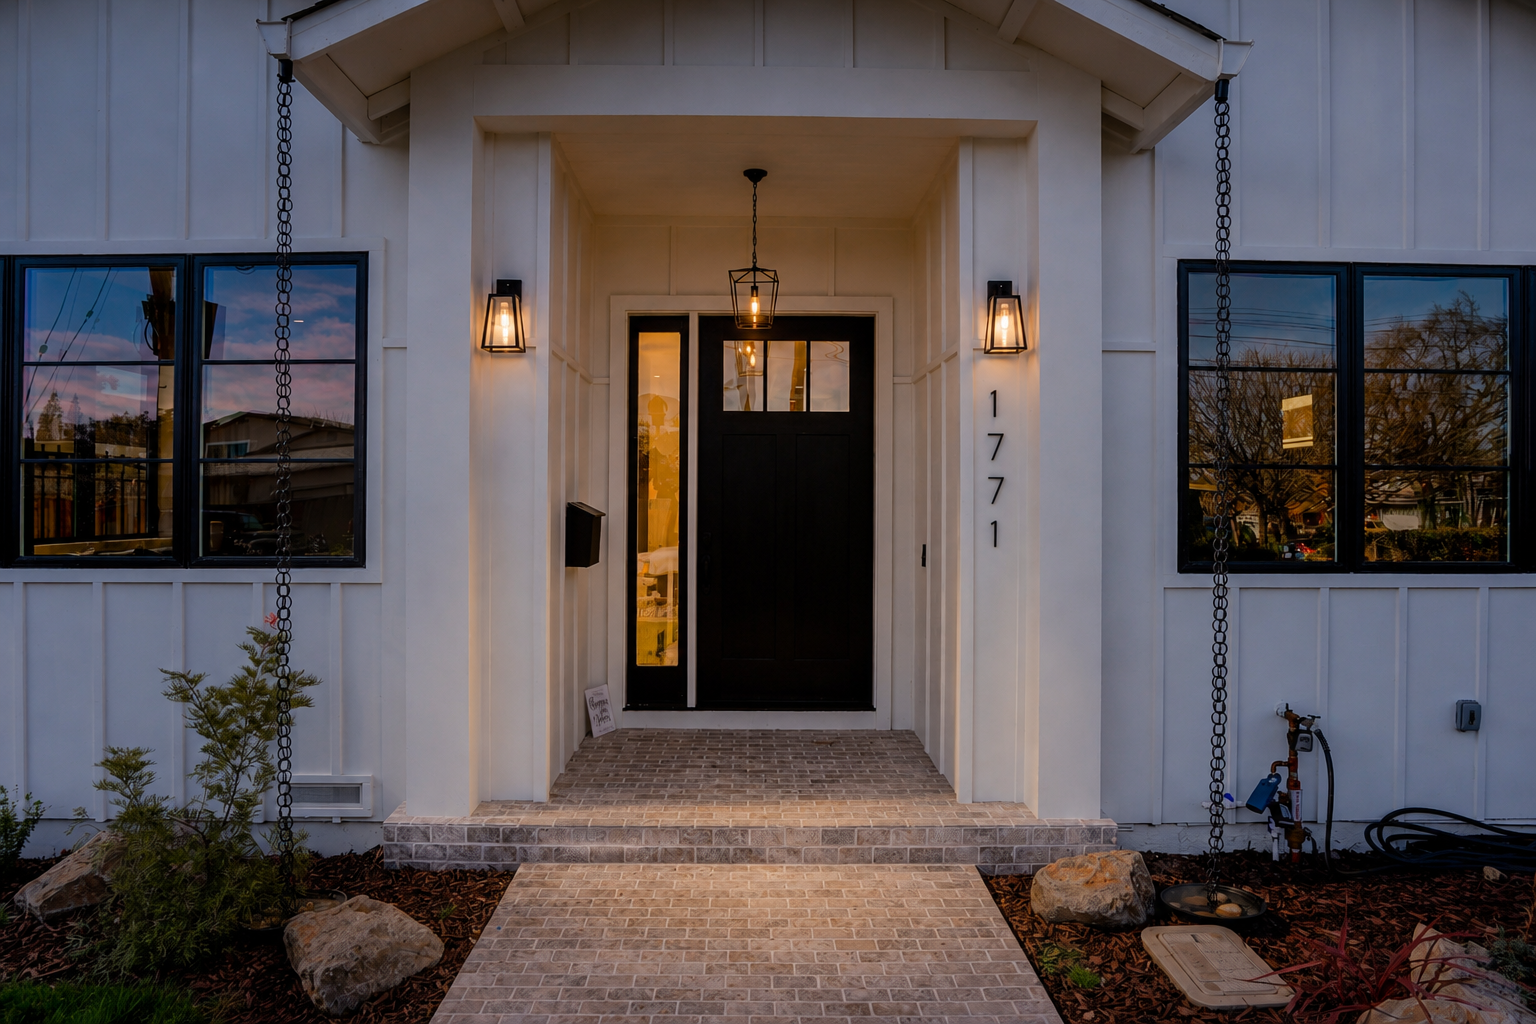
Willow Glen Modern Farmhouse
Willow Glen, San Jose