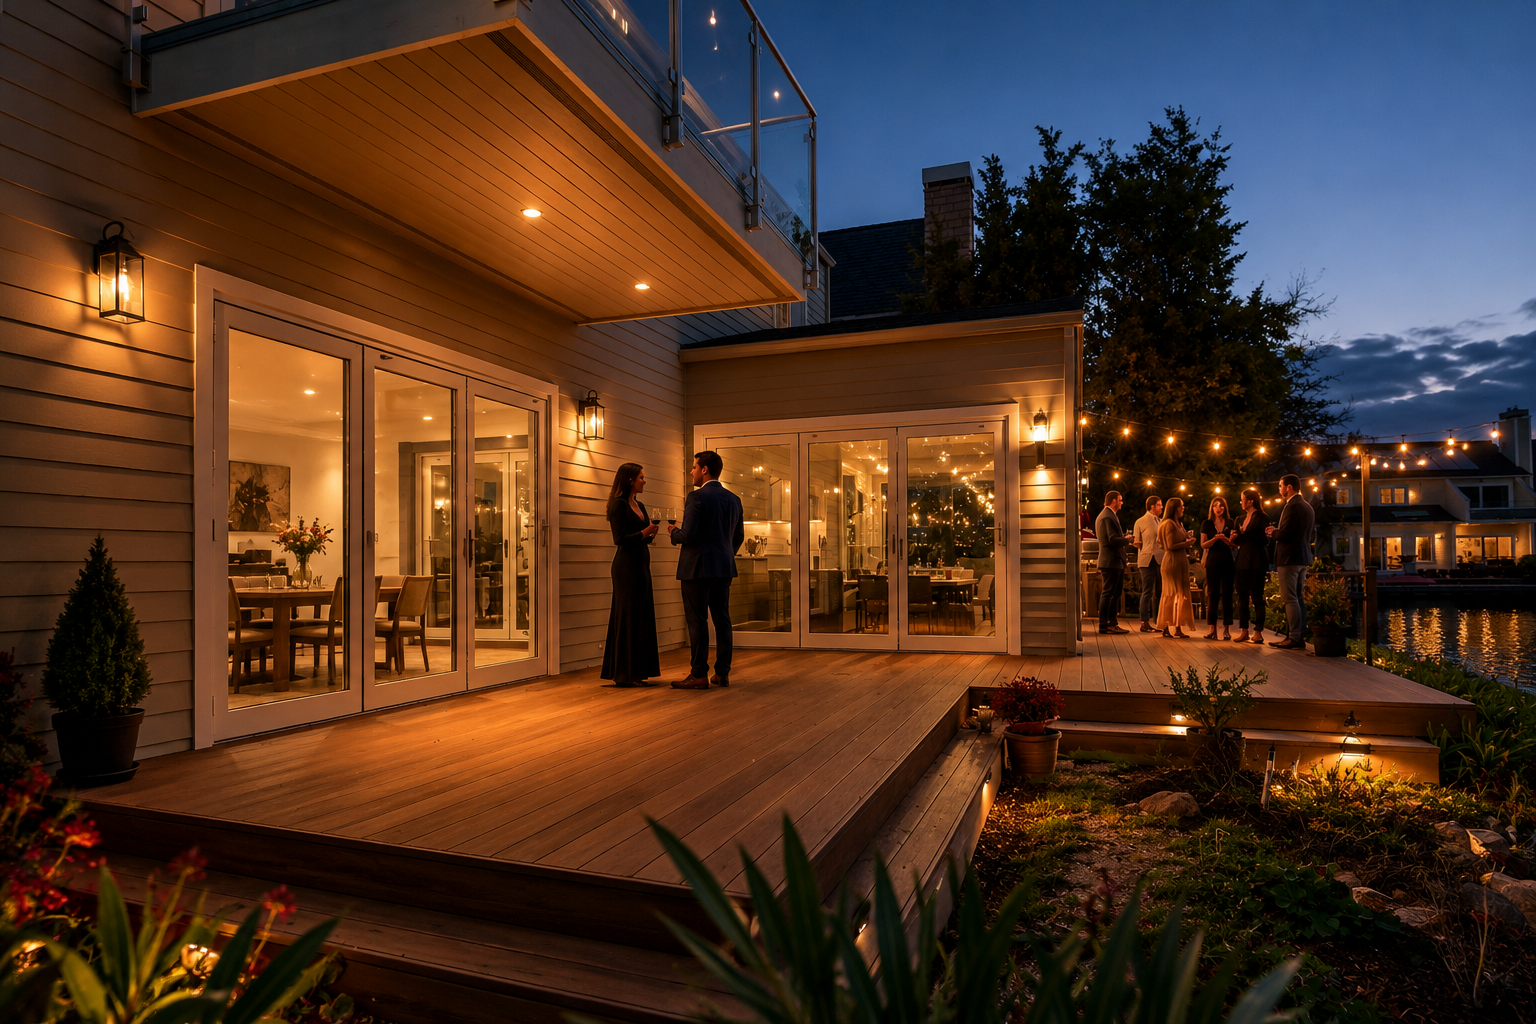
Residential · Foster City, California
Project story ↓Foster City Lagoon House
Opening a 1970s home to light, movement, and the lagoon.
A glass stair, generous folding walls, and a new family-room addition redirect the life of the house toward its most extraordinary asset: the water.
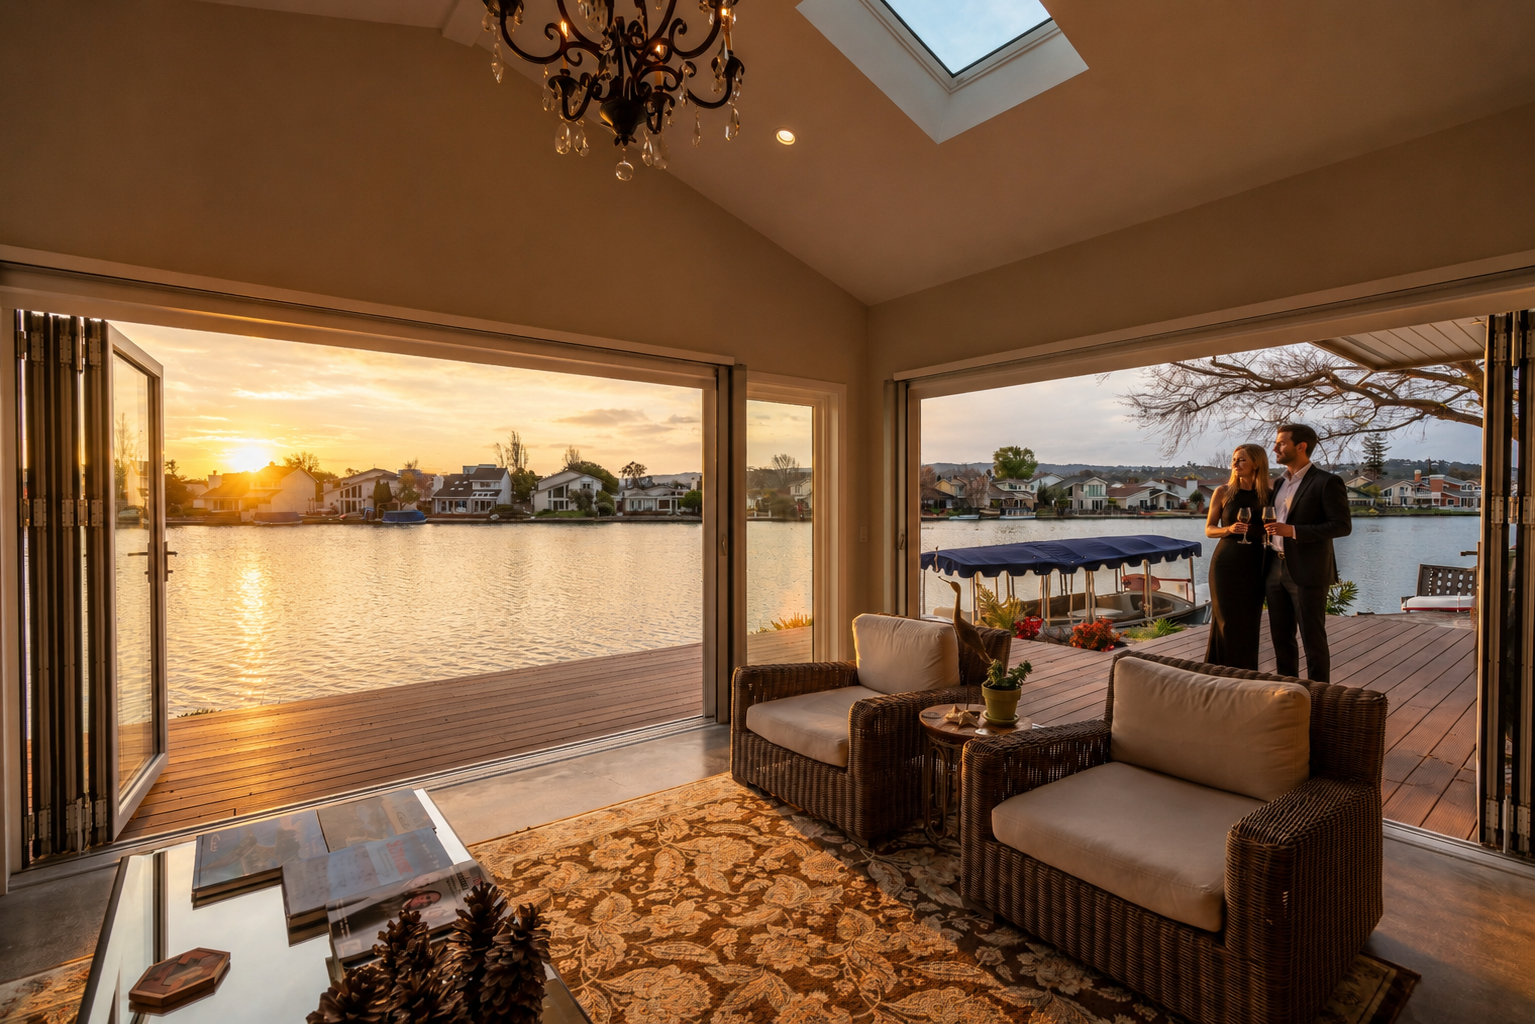
The original home turned away from the lagoon and separated daily spaces from the view. The renovation treats the waterfront not as a backdrop, but as the organizing element of the plan.
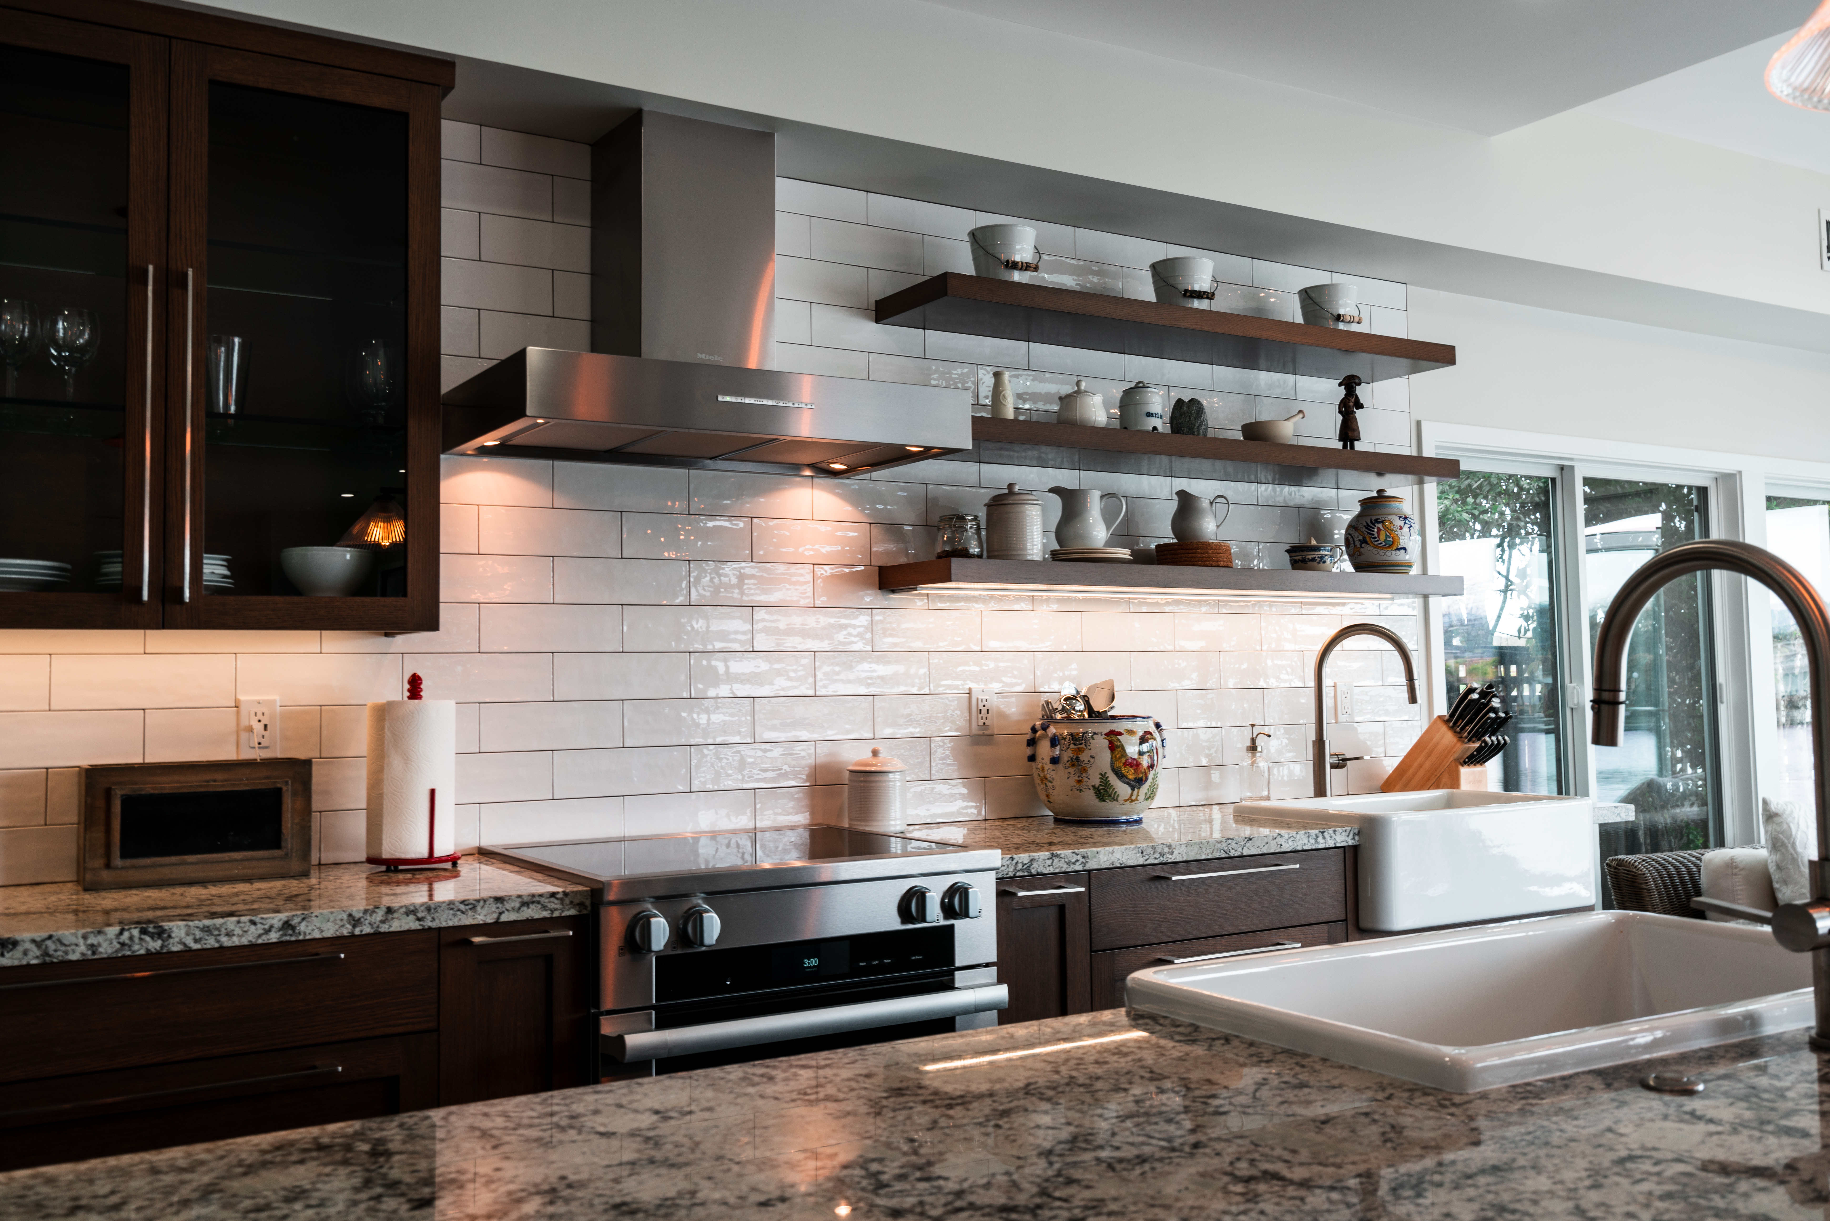
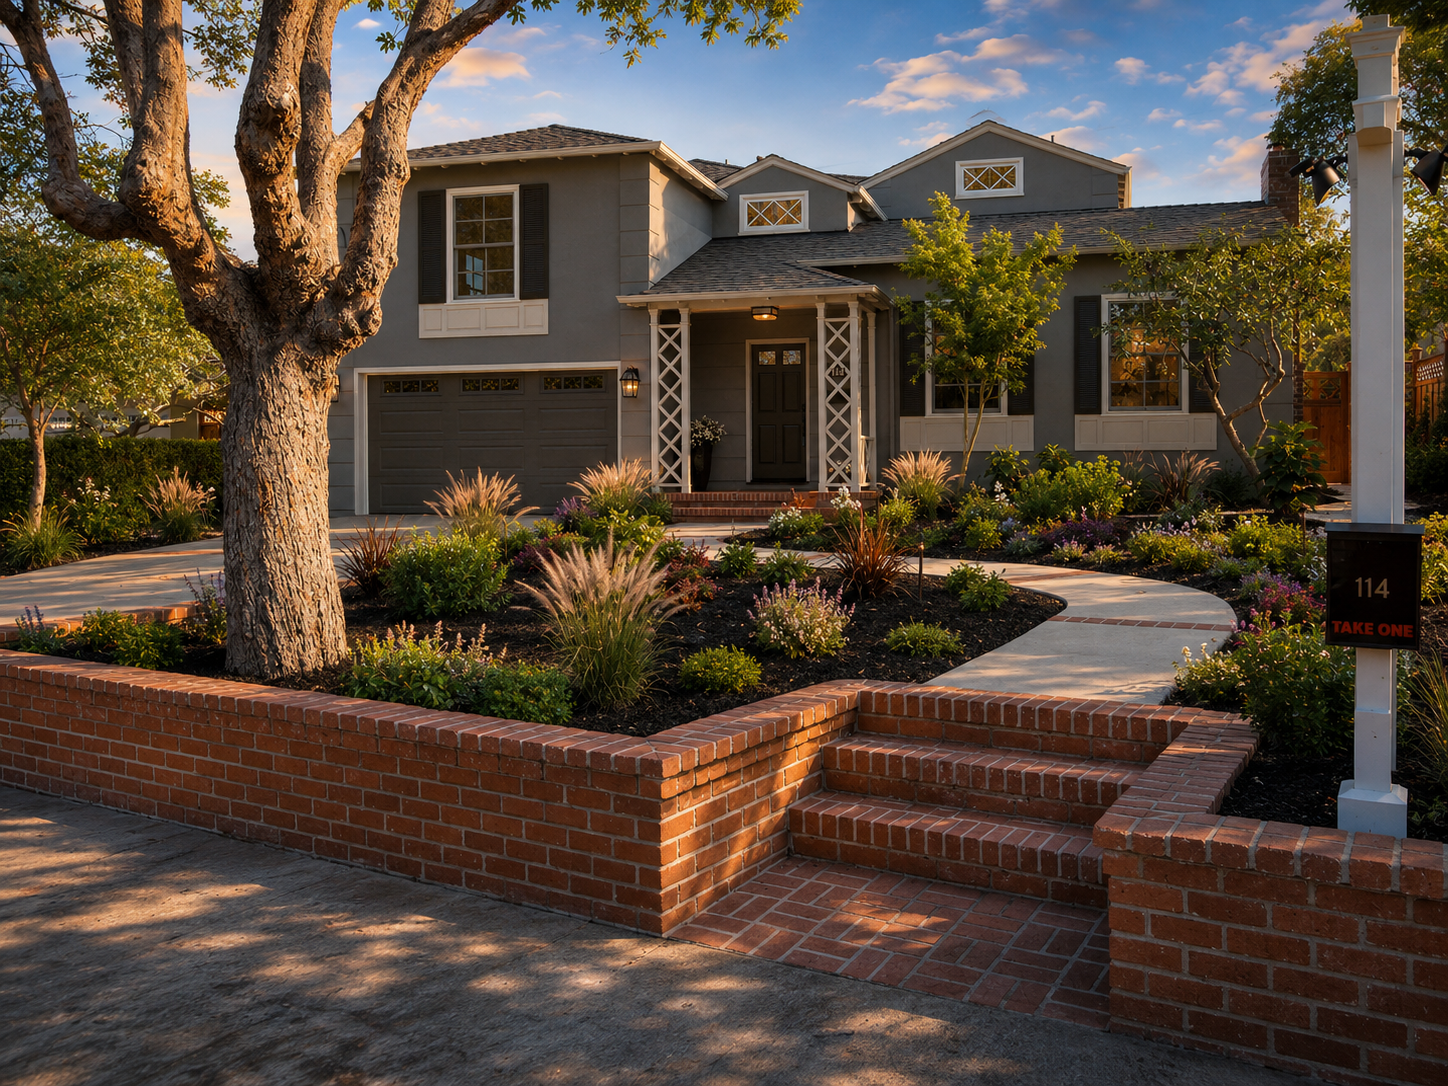
A family-room addition and large-format folding glass walls dissolve the boundary between interior and shore. A new elevator, glass stair, remodeled kitchen, second-floor studio above the garage, and refreshed exterior create a home that feels connected from level to level and from street to water.
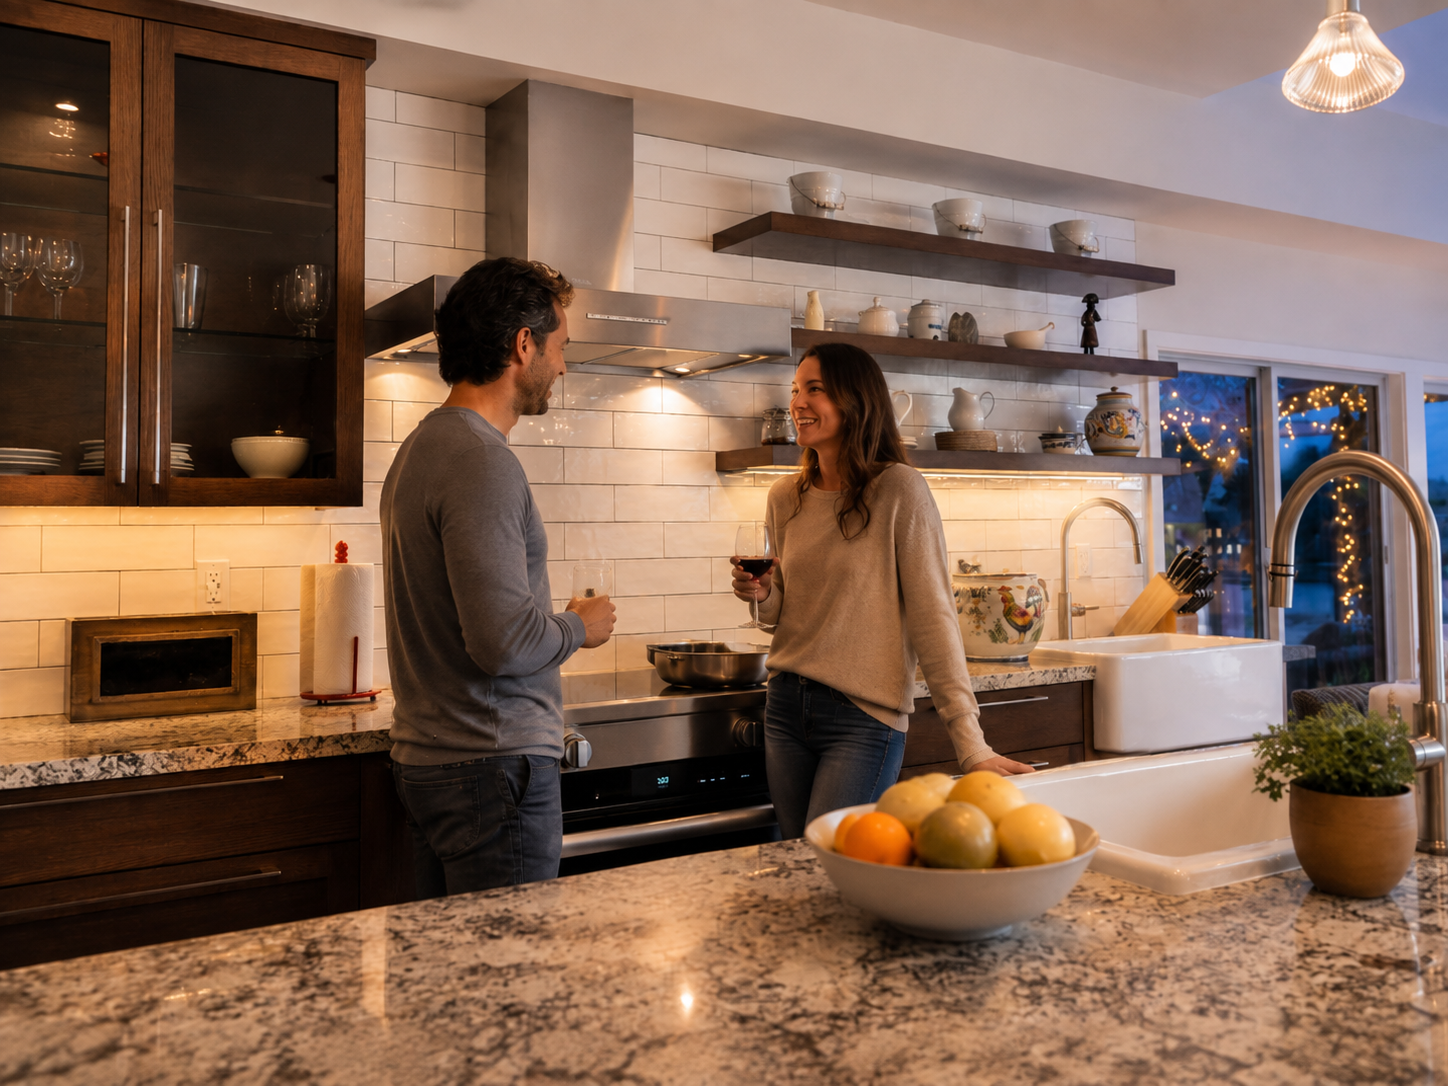
Opening a 1970s home to light, movement, and the lagoon.
Next project
↓Parrott Residence
Baywood Park, San Mateo, California