Residential · San Mateo, California
Project story ↓Marisma Contemporary Remodel
An interior remodel organized around openness and flow.
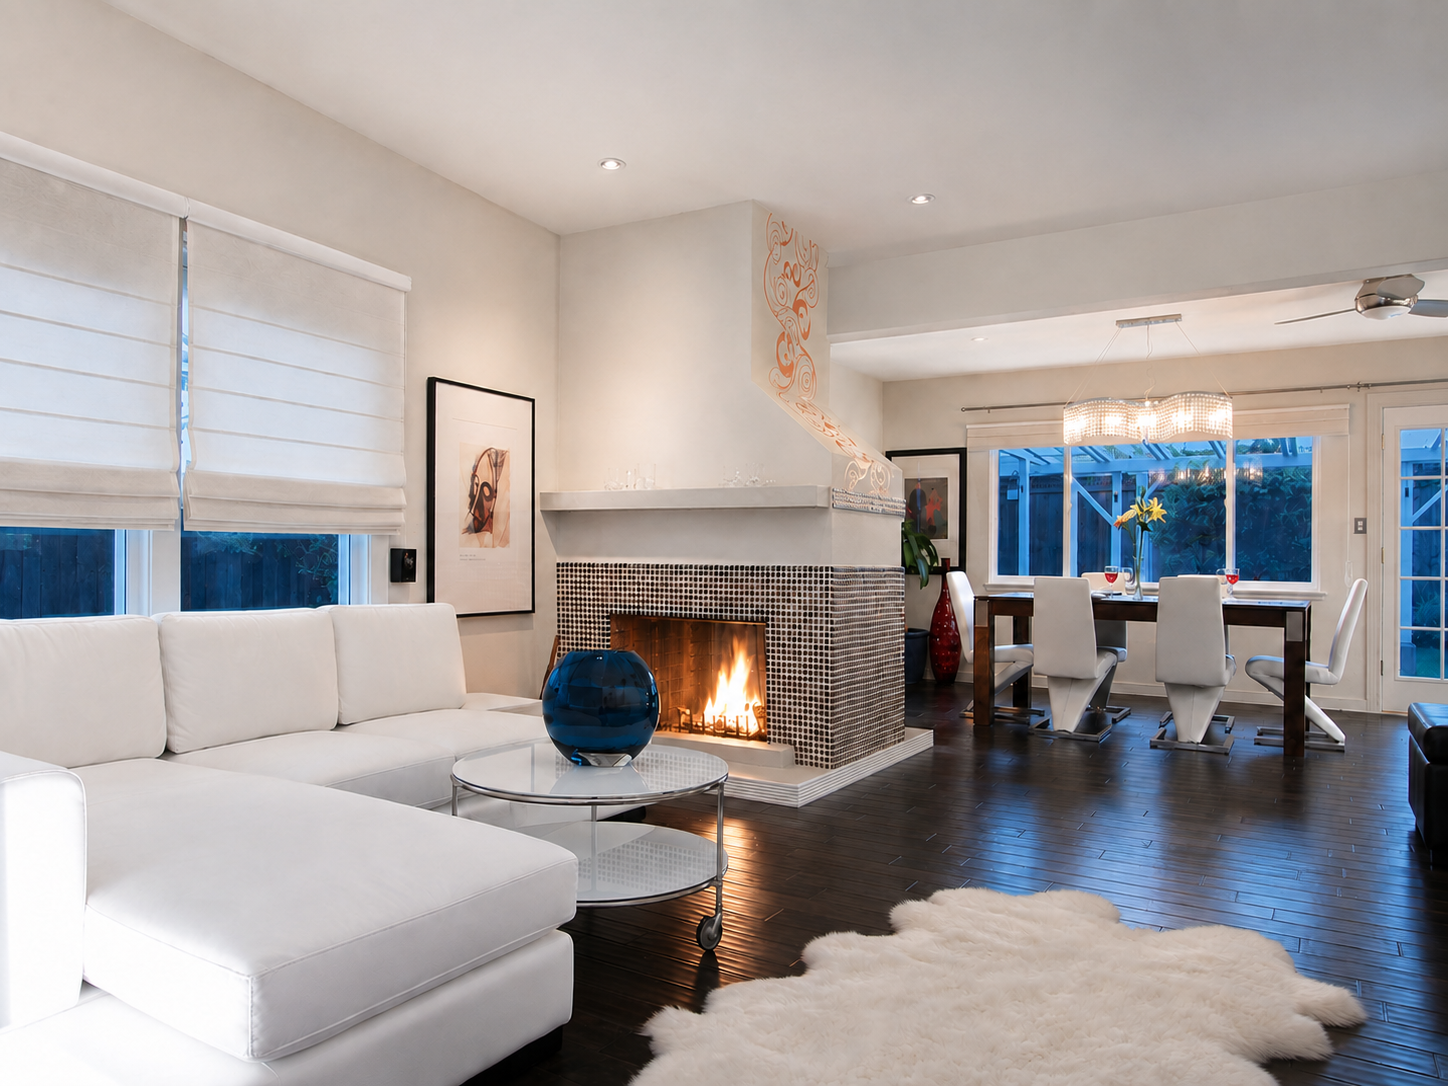
A sequence of formerly separate rooms becomes a more connected contemporary interior, unified by material and sightline.
The remodel strengthens the relationship between living, dining, kitchen, and yard. Rather than making every room identical, the design uses continuous finishes and framed views to establish a clear rhythm through the house.
Updated bedrooms and baths carry the same disciplined approach into private spaces, creating an interior that feels cohesive from front door to garden.
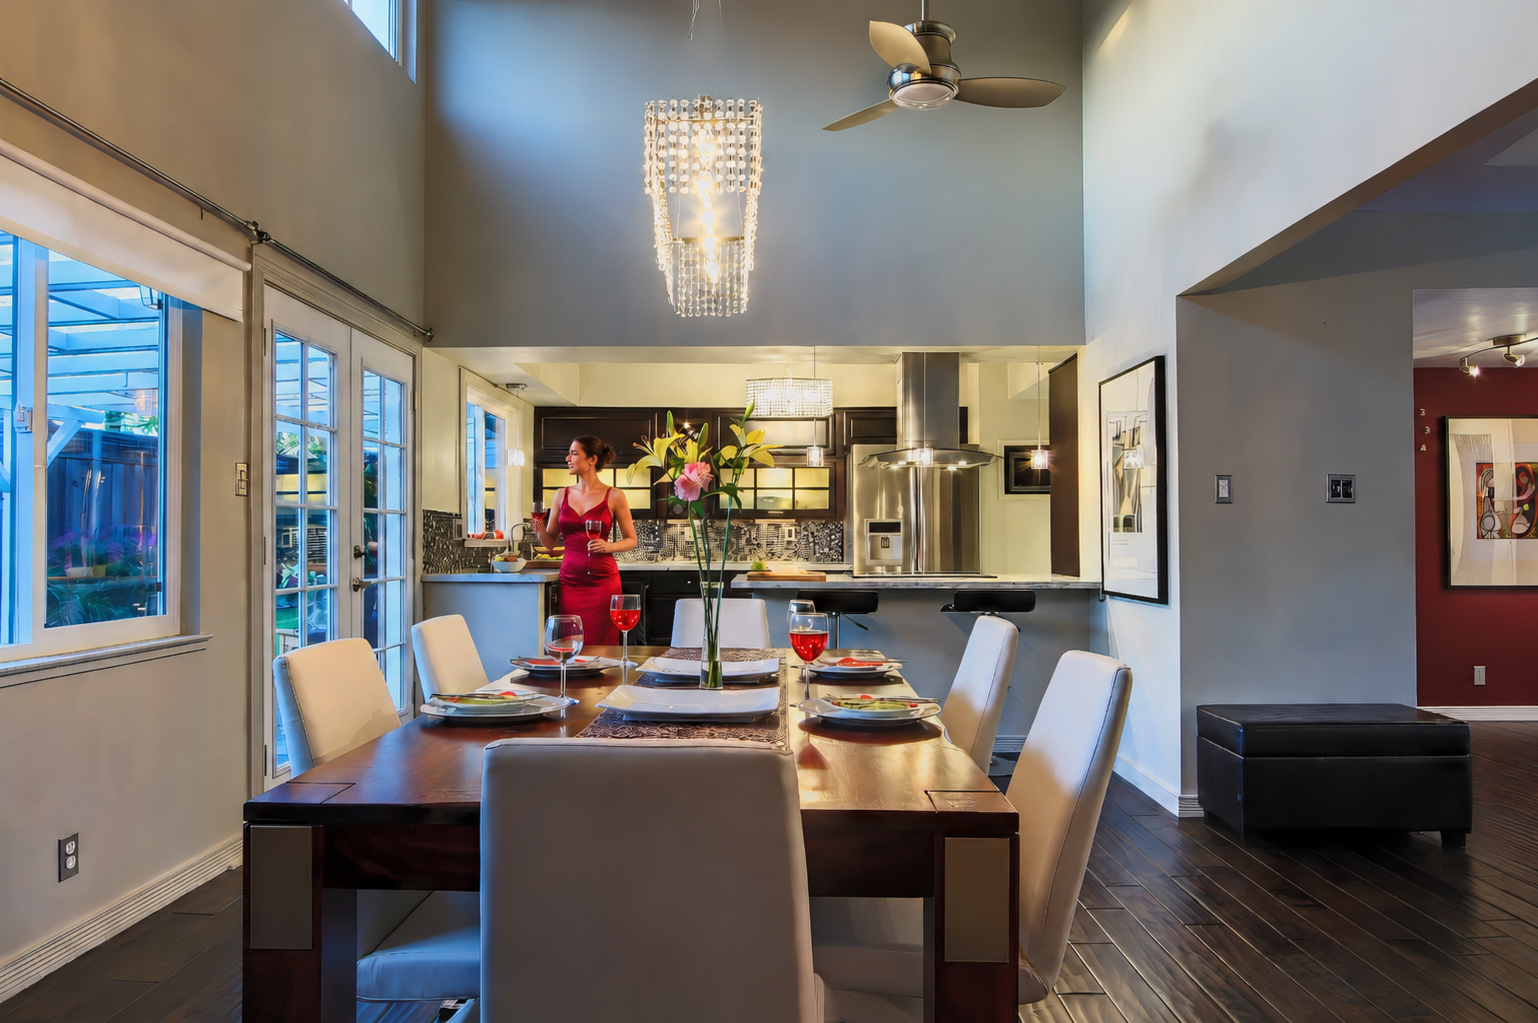 Dining room
The center of the day
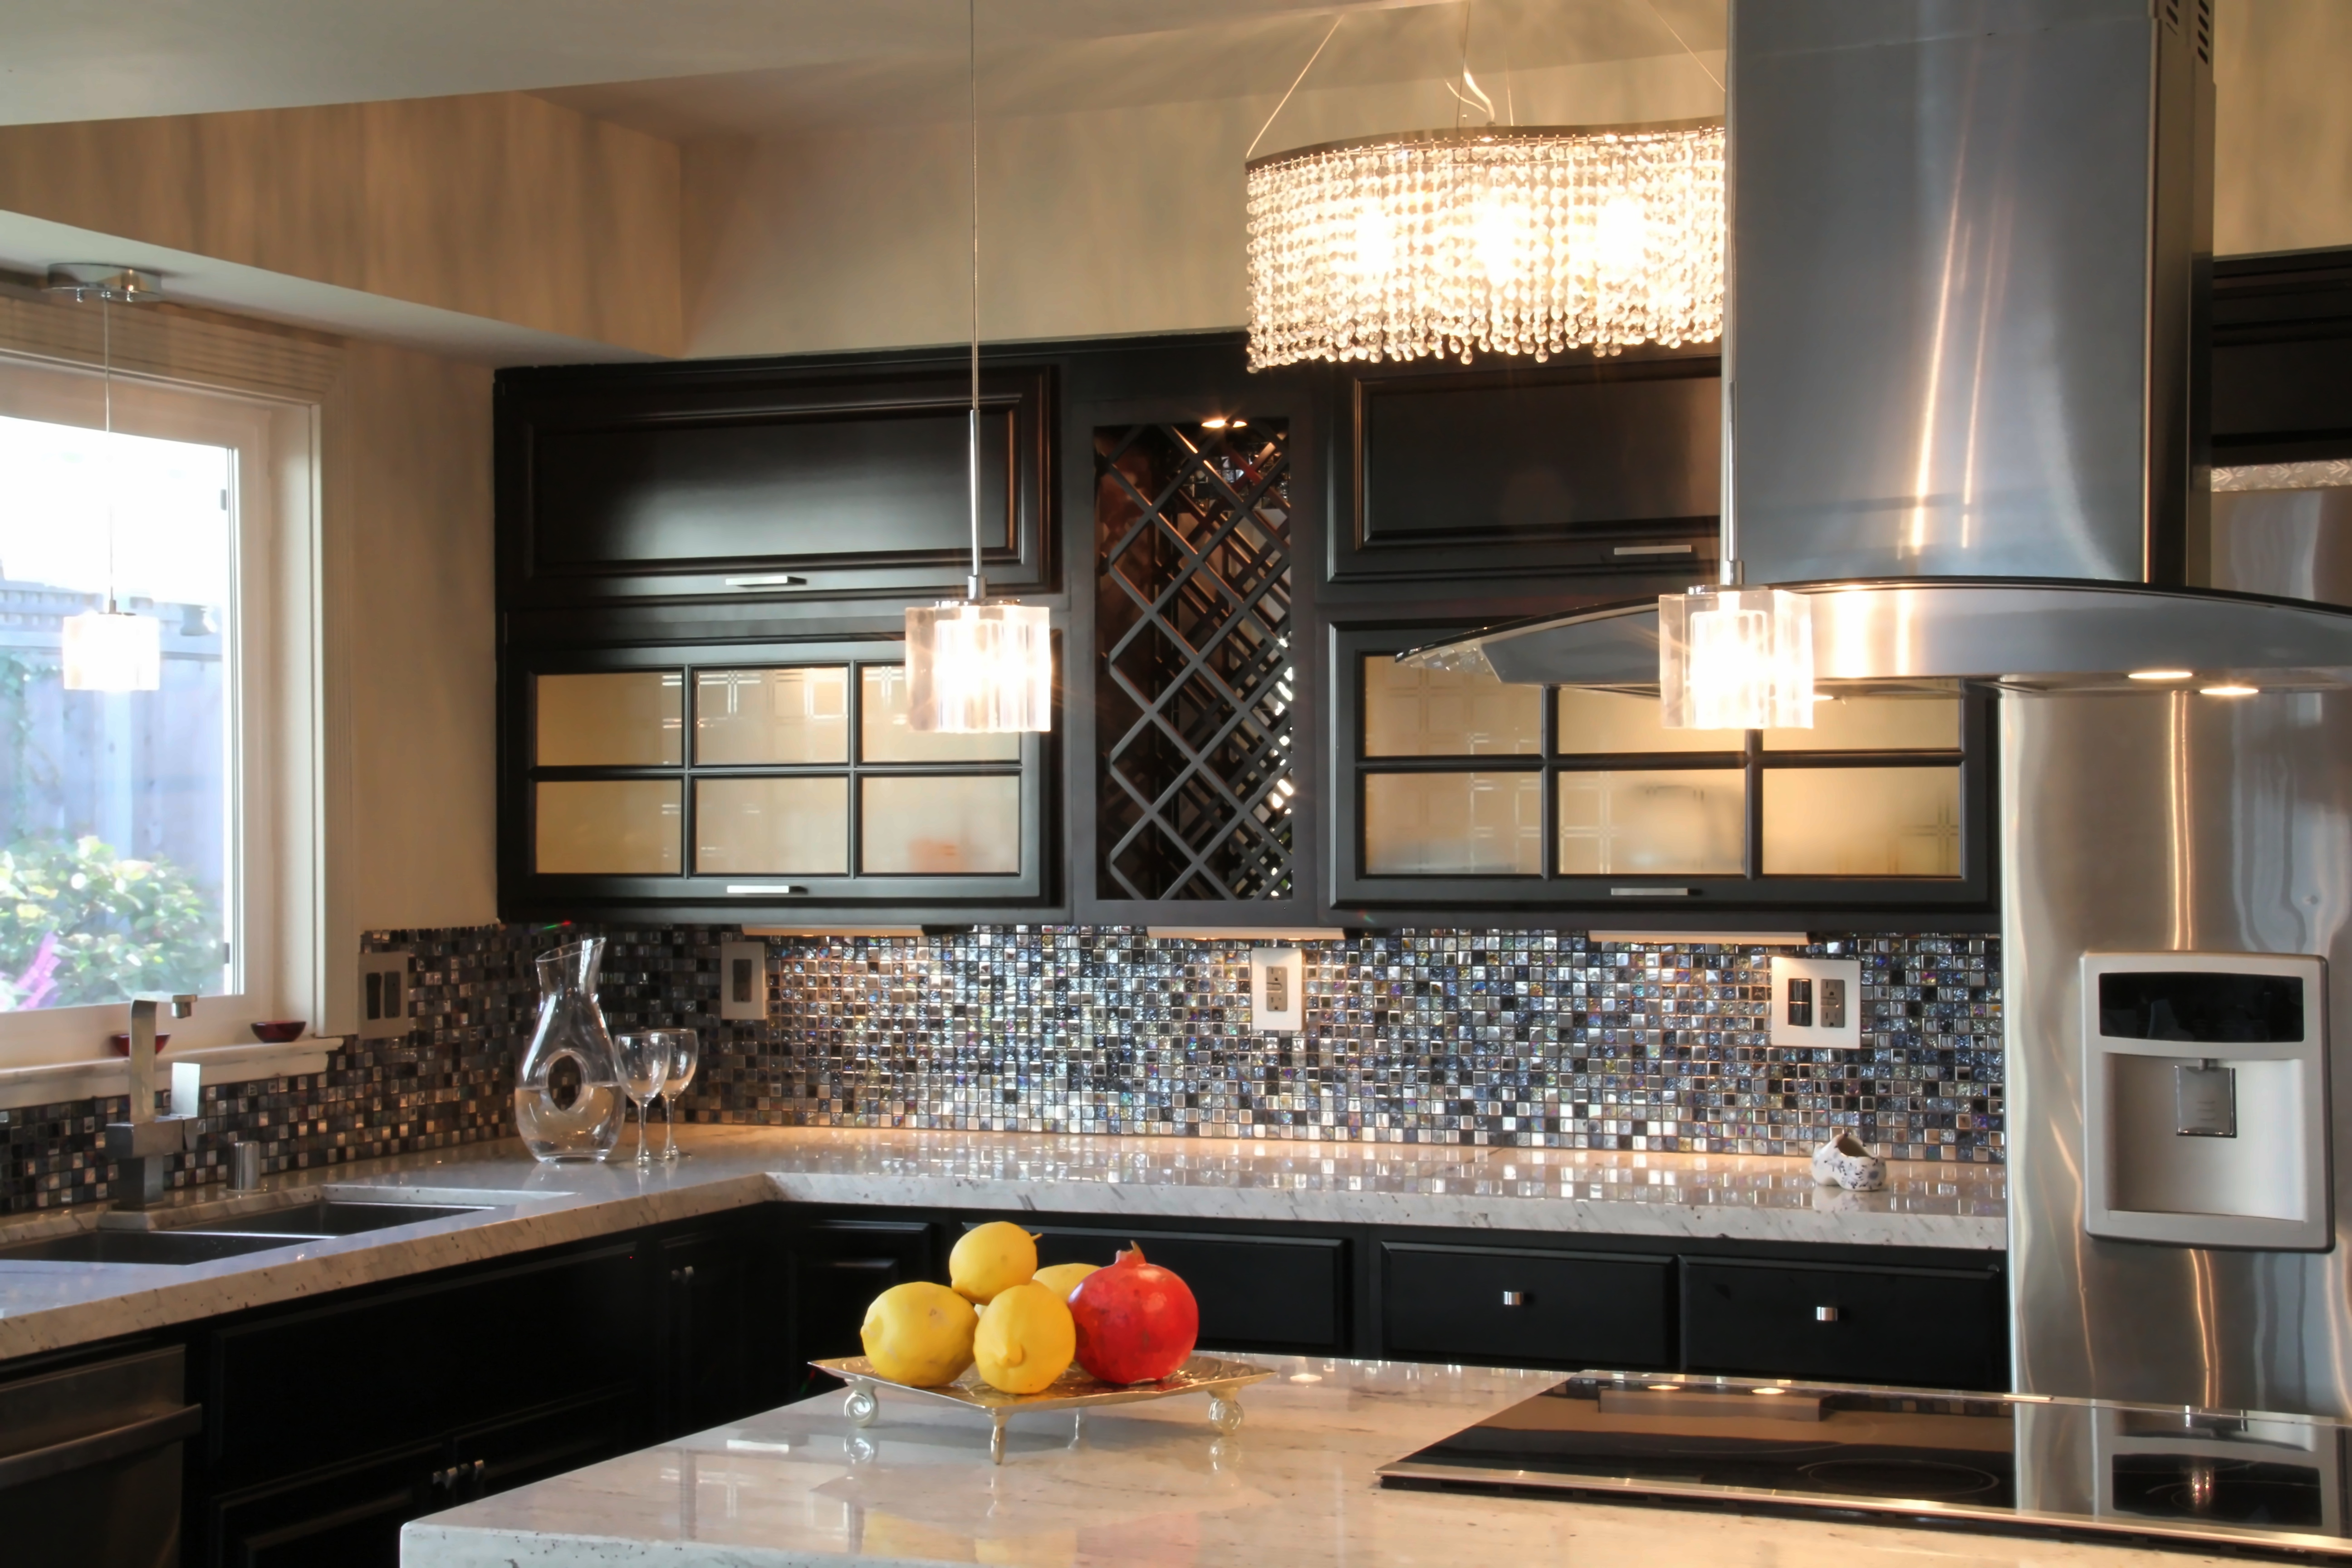 Kitchen
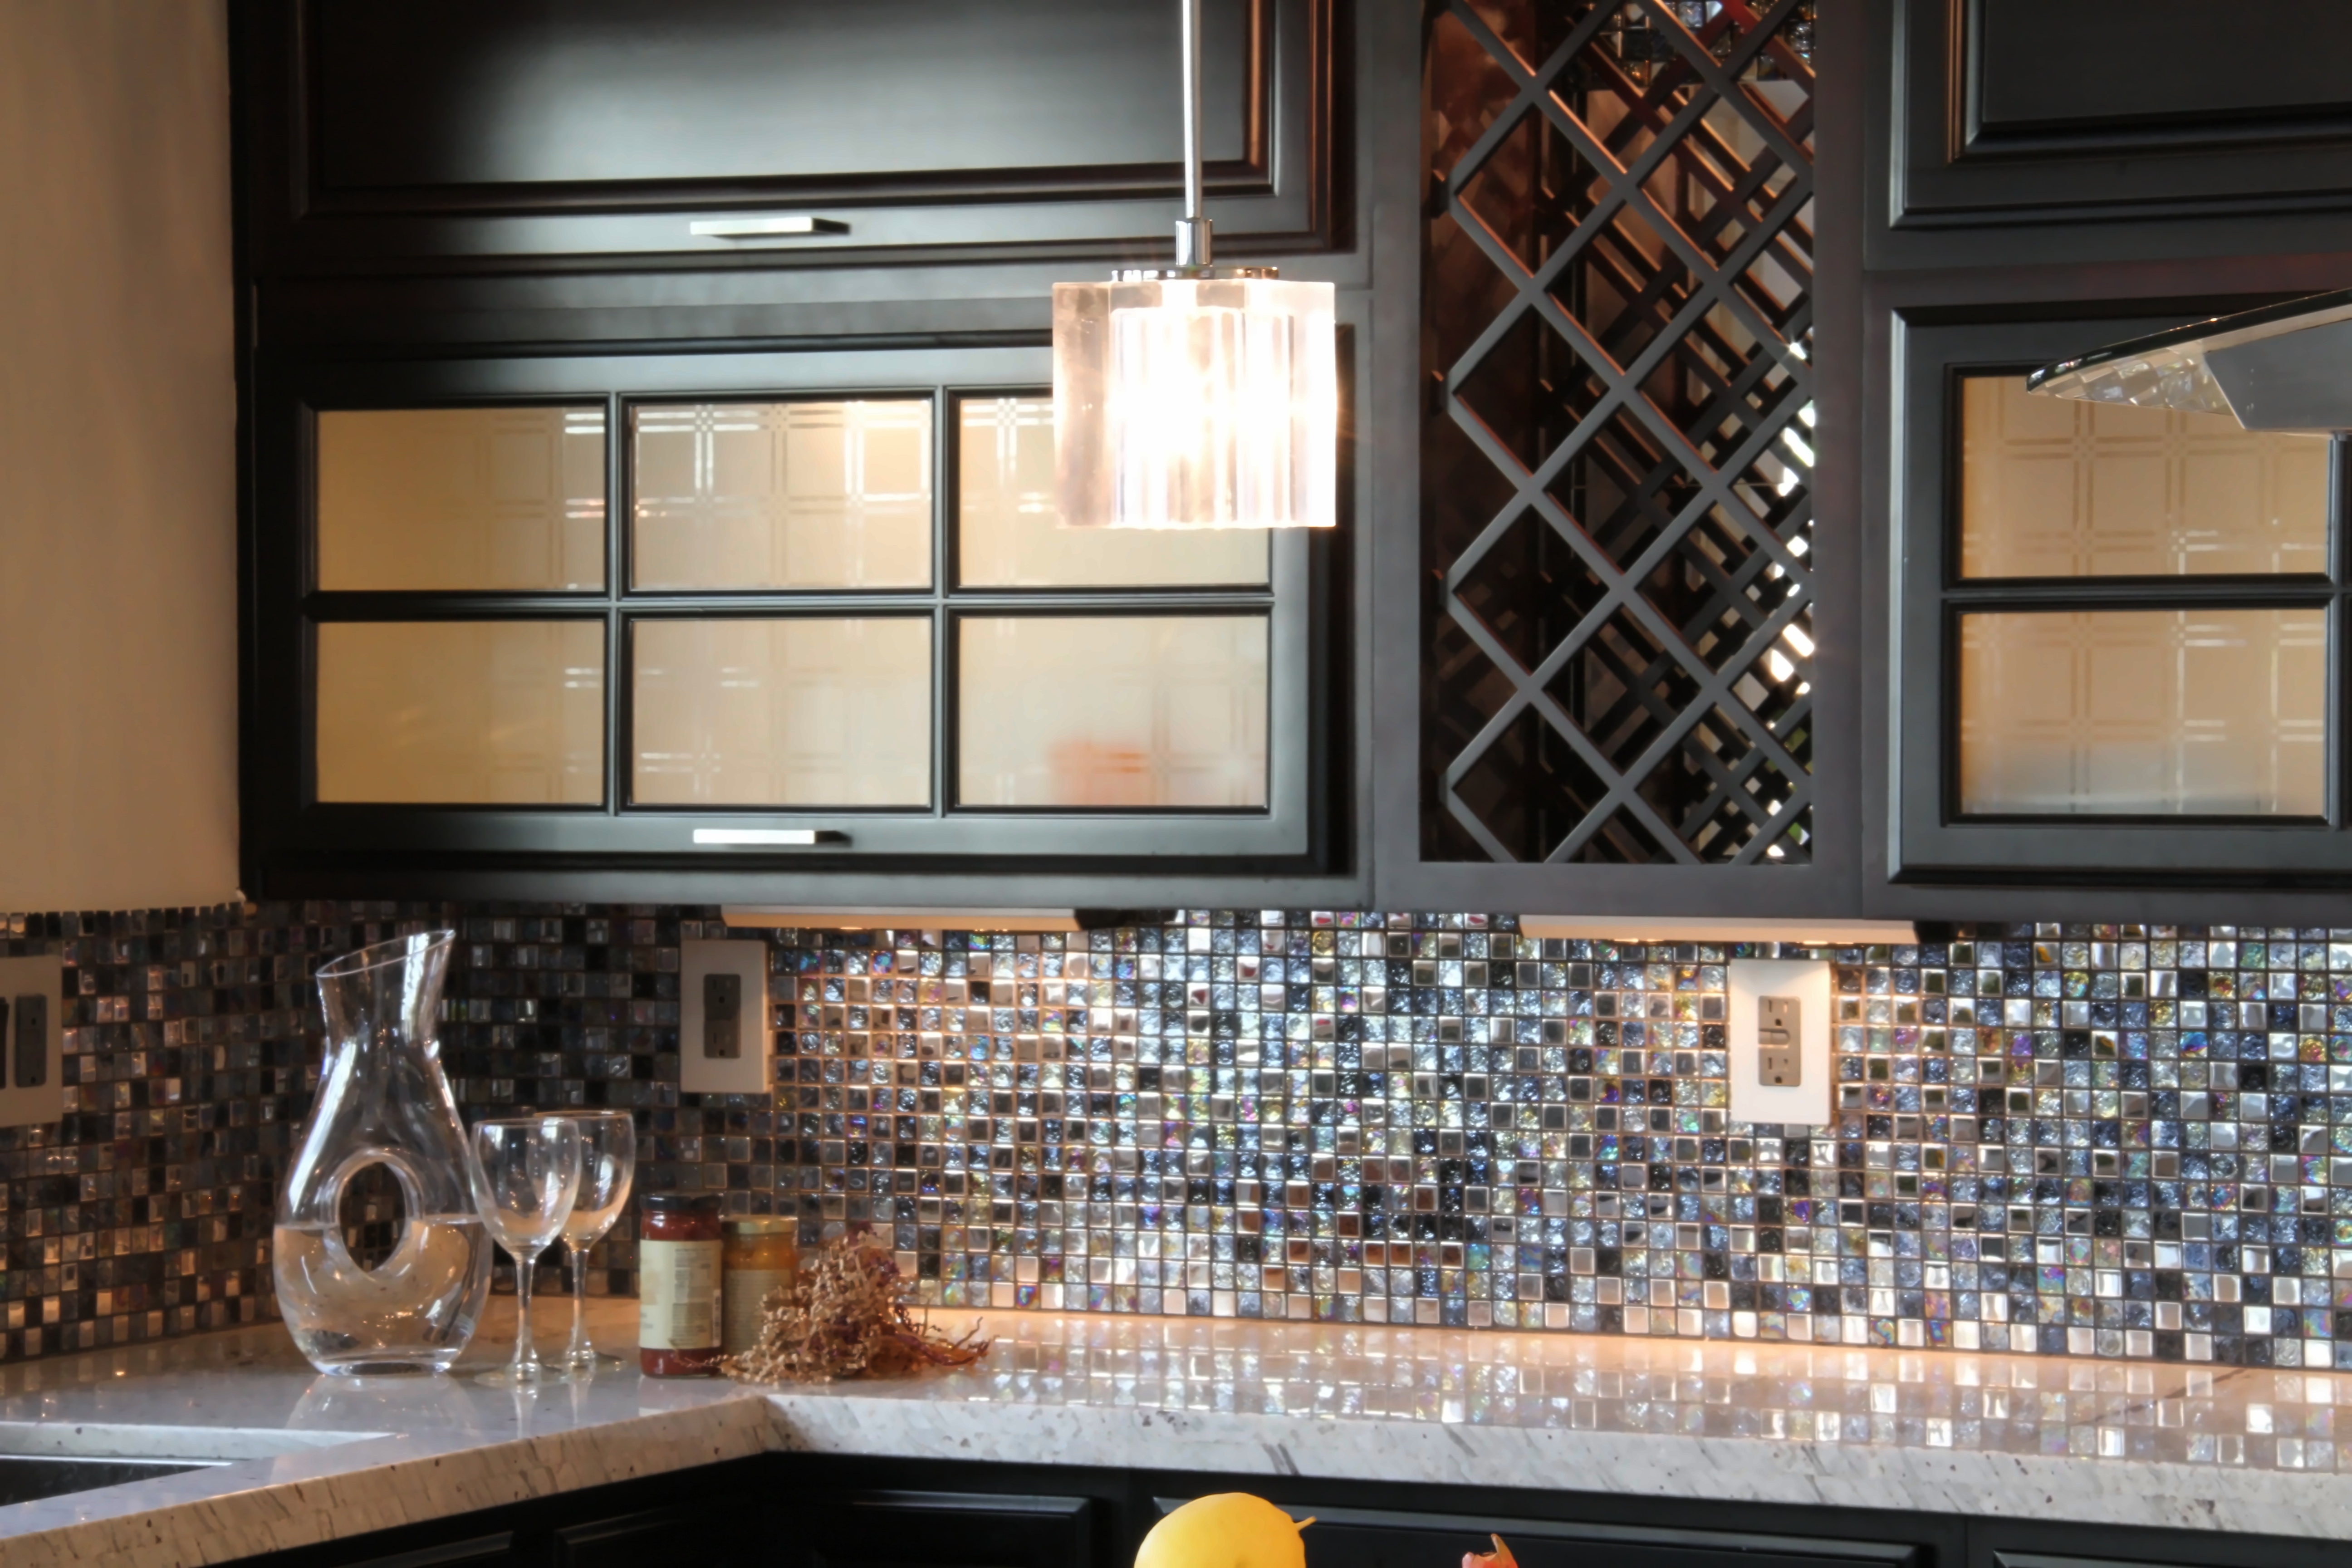 Kitchen
In the details
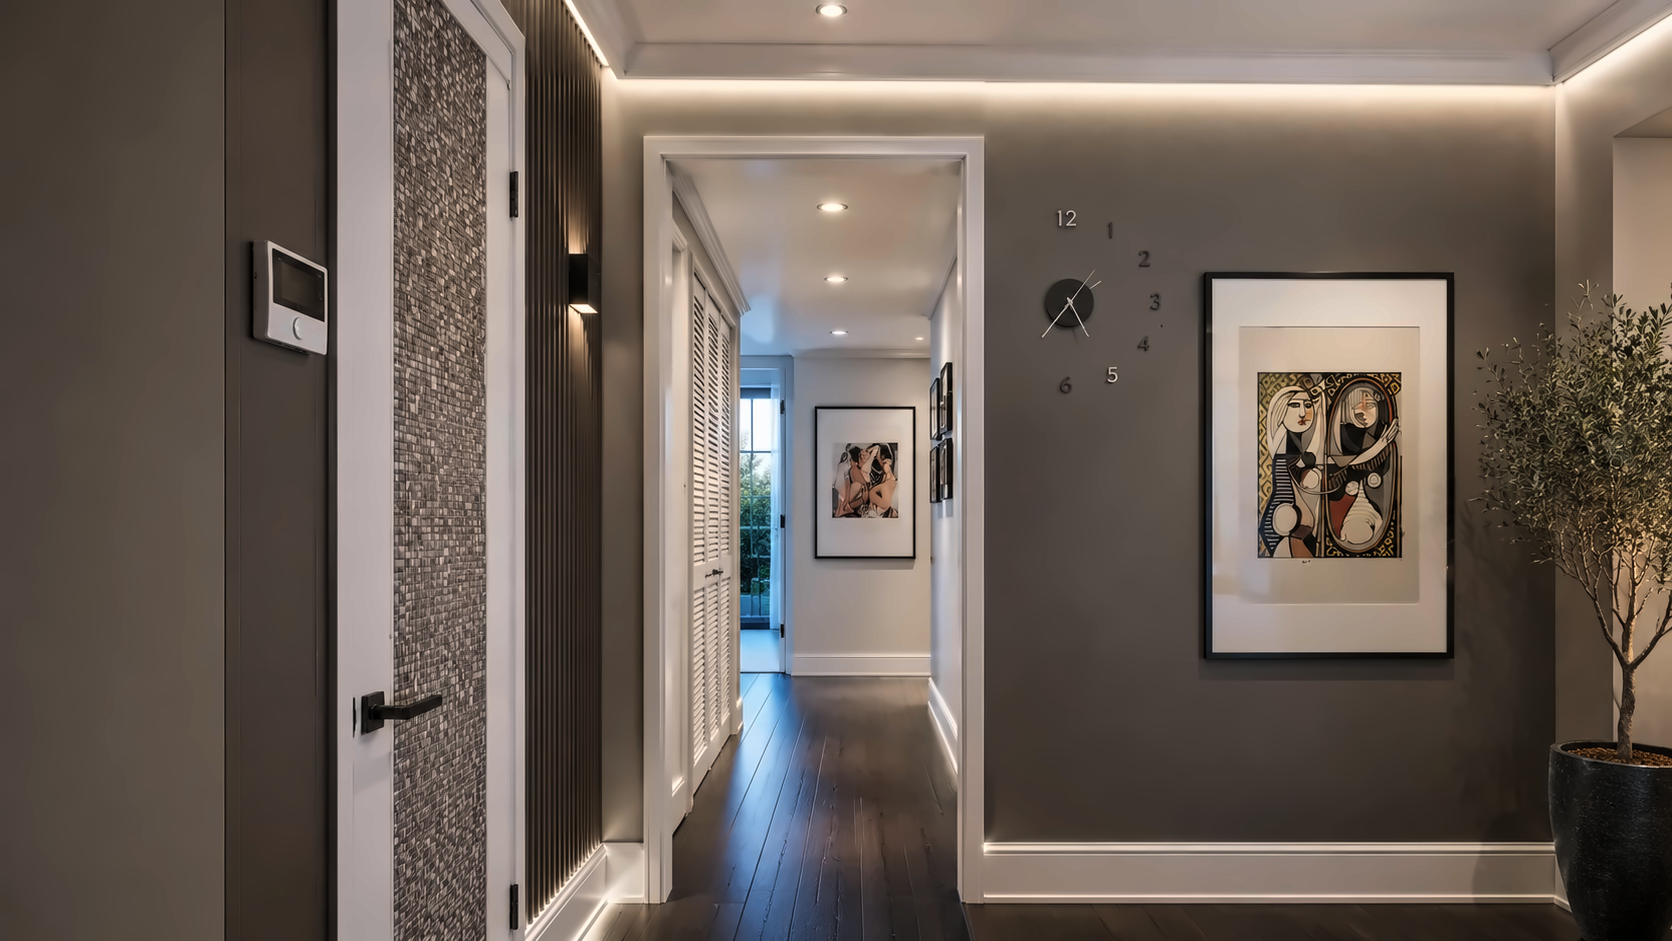 Details
 Details
Somewhere to land
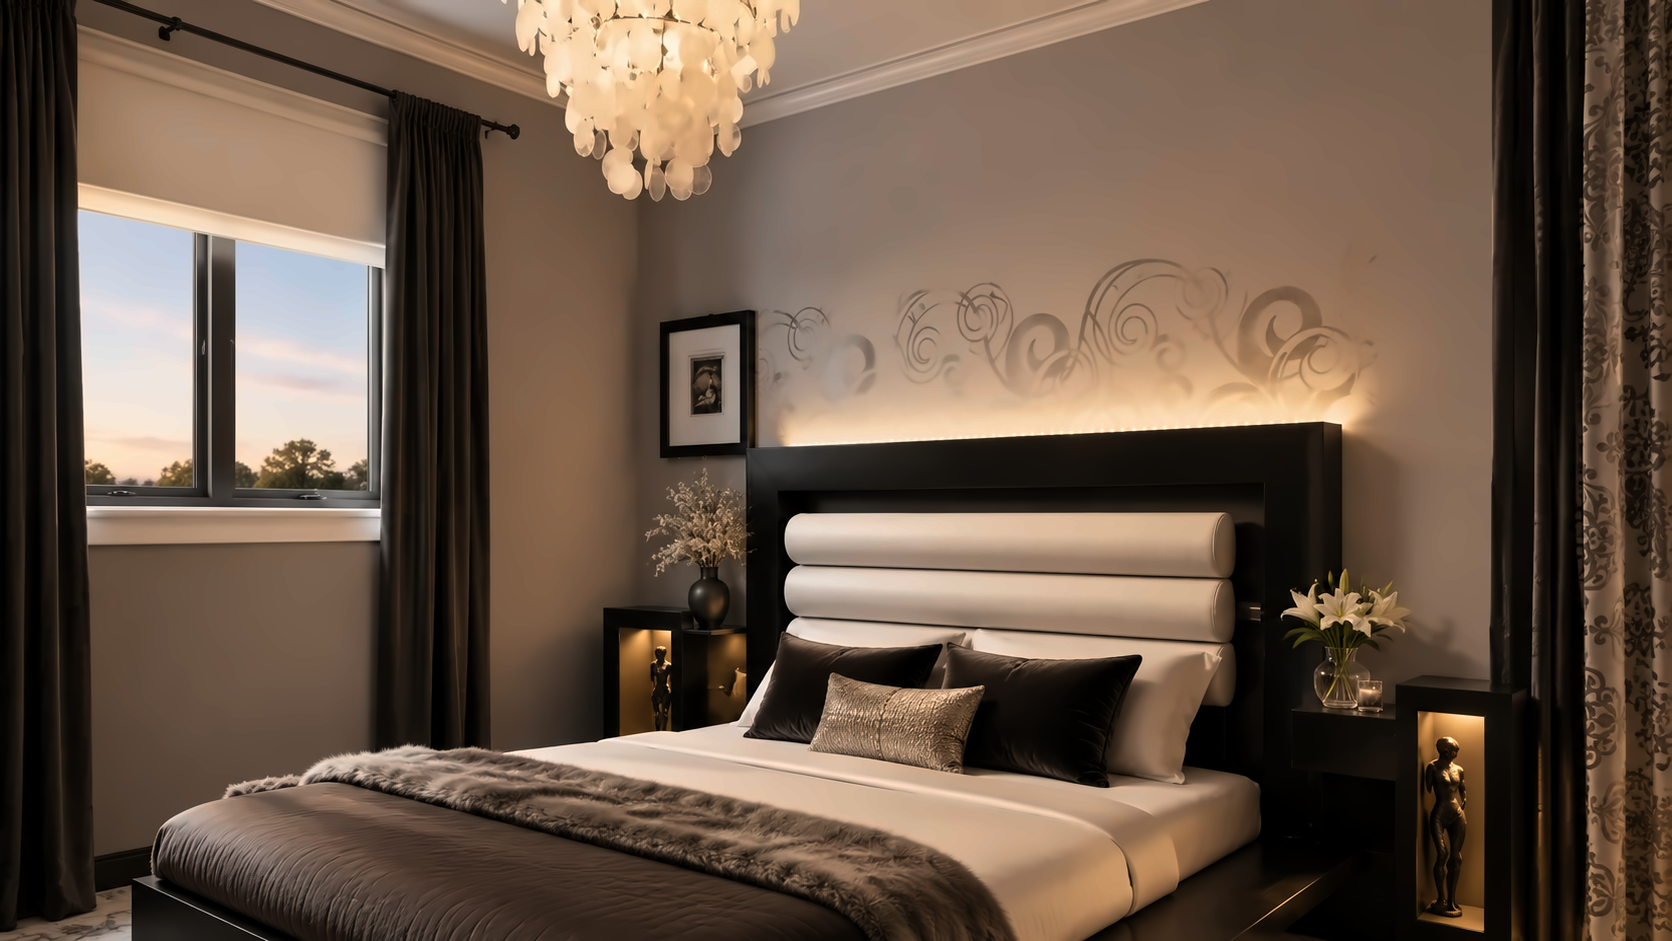 Bedroom
Morning, unhurried
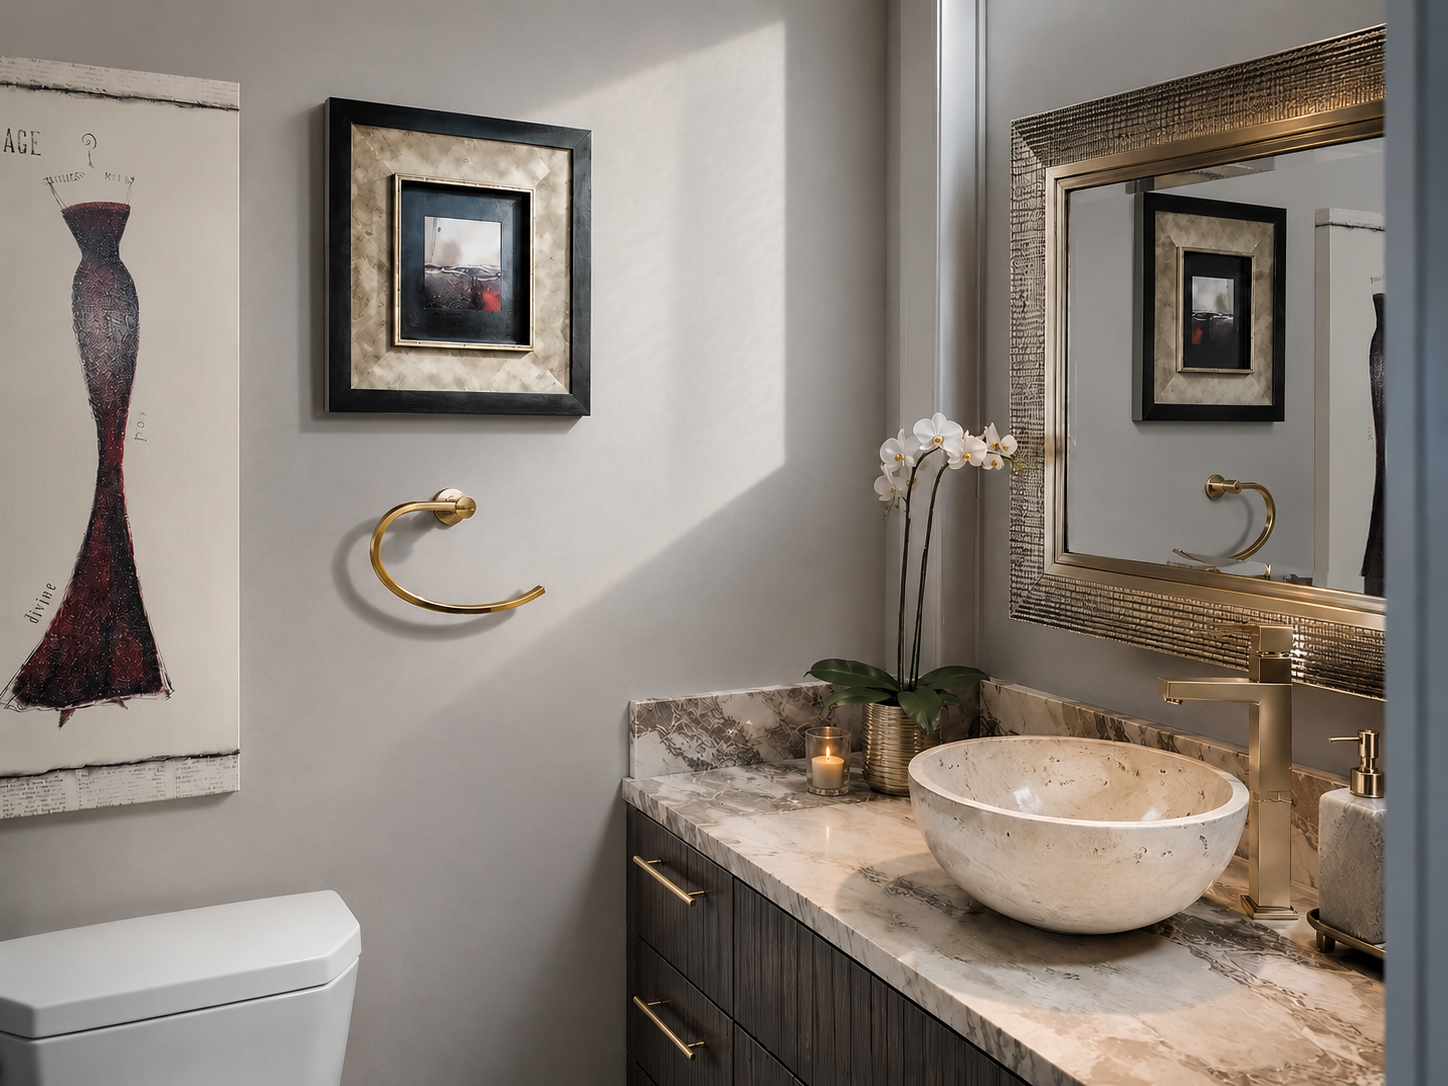 Bathroom
An interior remodel organized around openness and flow.
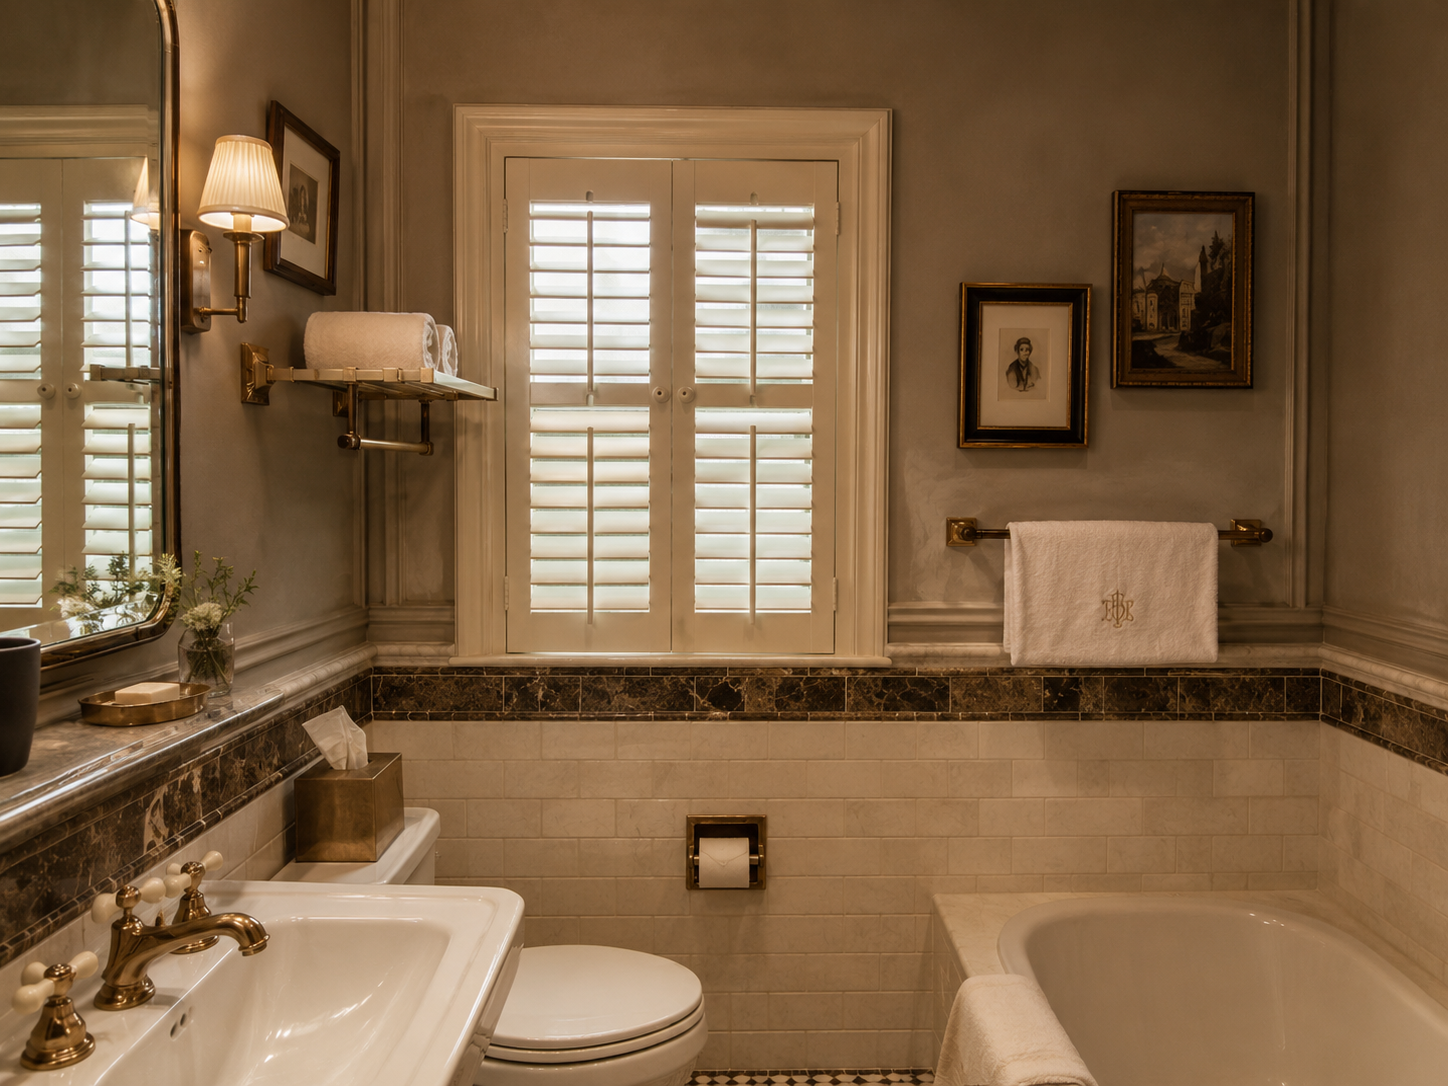
Next project
↓San Mateo Traditional Remodel
San Mateo, California