Residential · Burlingame Hills, California
Project story ↓Mills Estate
A hillside remodel opens everyday life to the view.
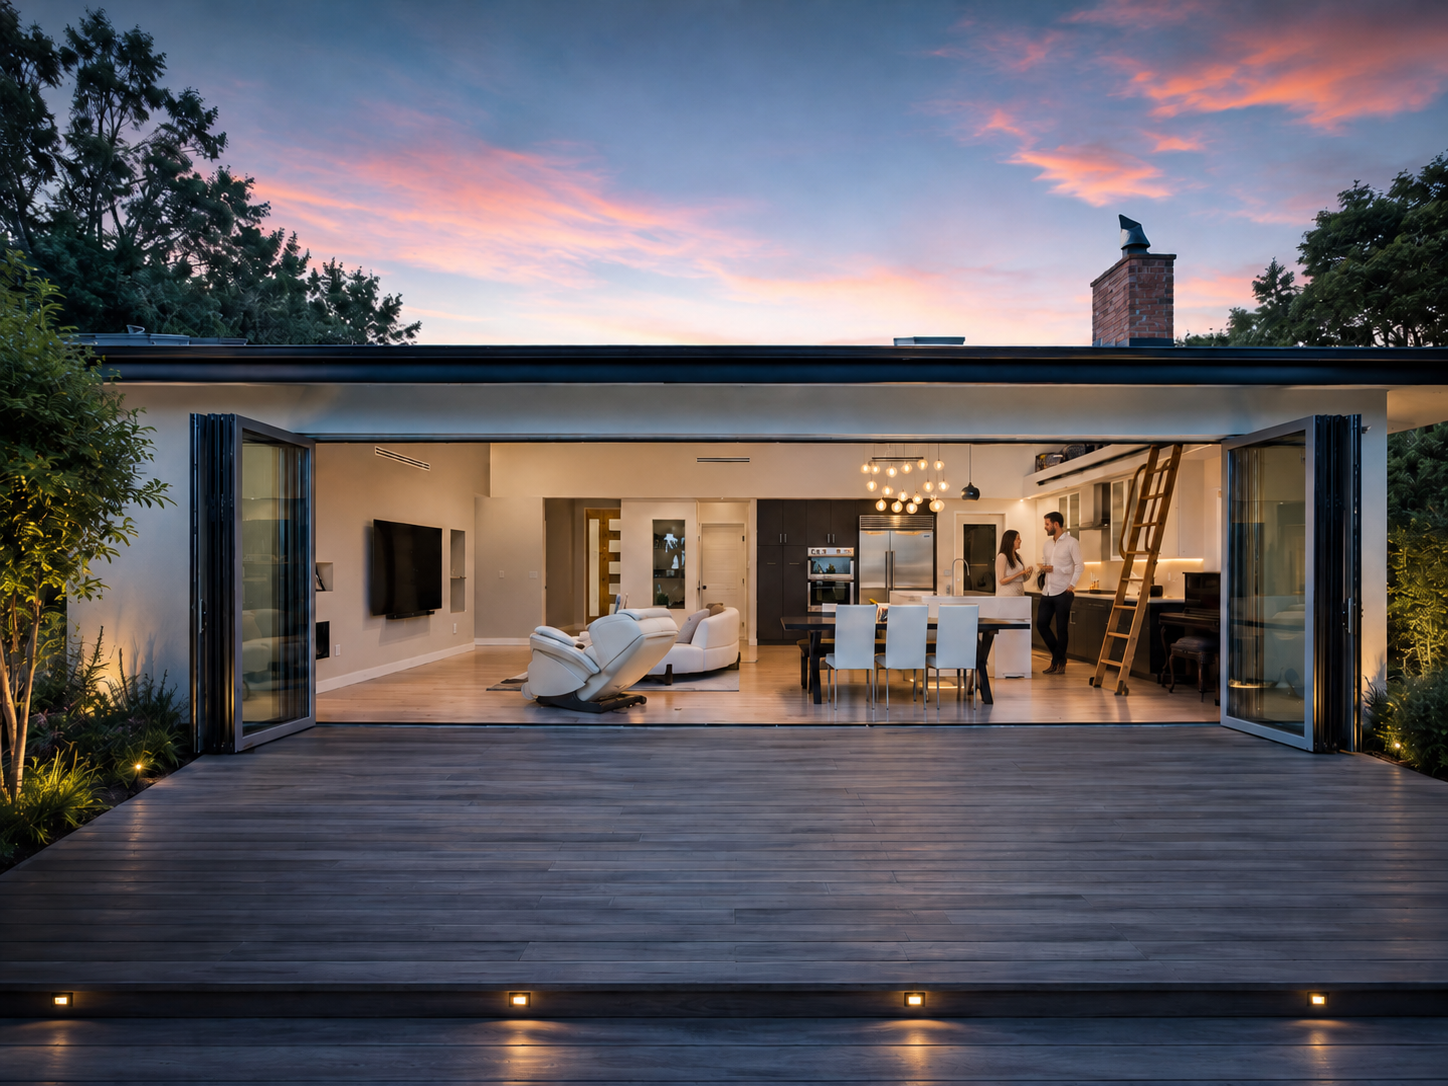
A reworked great room, broad folding-glass openings, and a generous deck turn the home's hillside setting and sunset views into the organizing idea for daily living.
The remodel brings the kitchen, dining, and living spaces together beneath a bright, vaulted ceiling. Pale wood floors, white cabinetry, dark accents, and integrated lighting create a calm interior, while display niches and a linear fireplace add depth and focus.
Large folding-glass walls dissolve the edge between the great room and an expansive deck overlooking the Burlingame Hills. Low-profile railings, broad steps, and layered landscape lighting preserve the panorama and extend the home outdoors from morning through sunset.
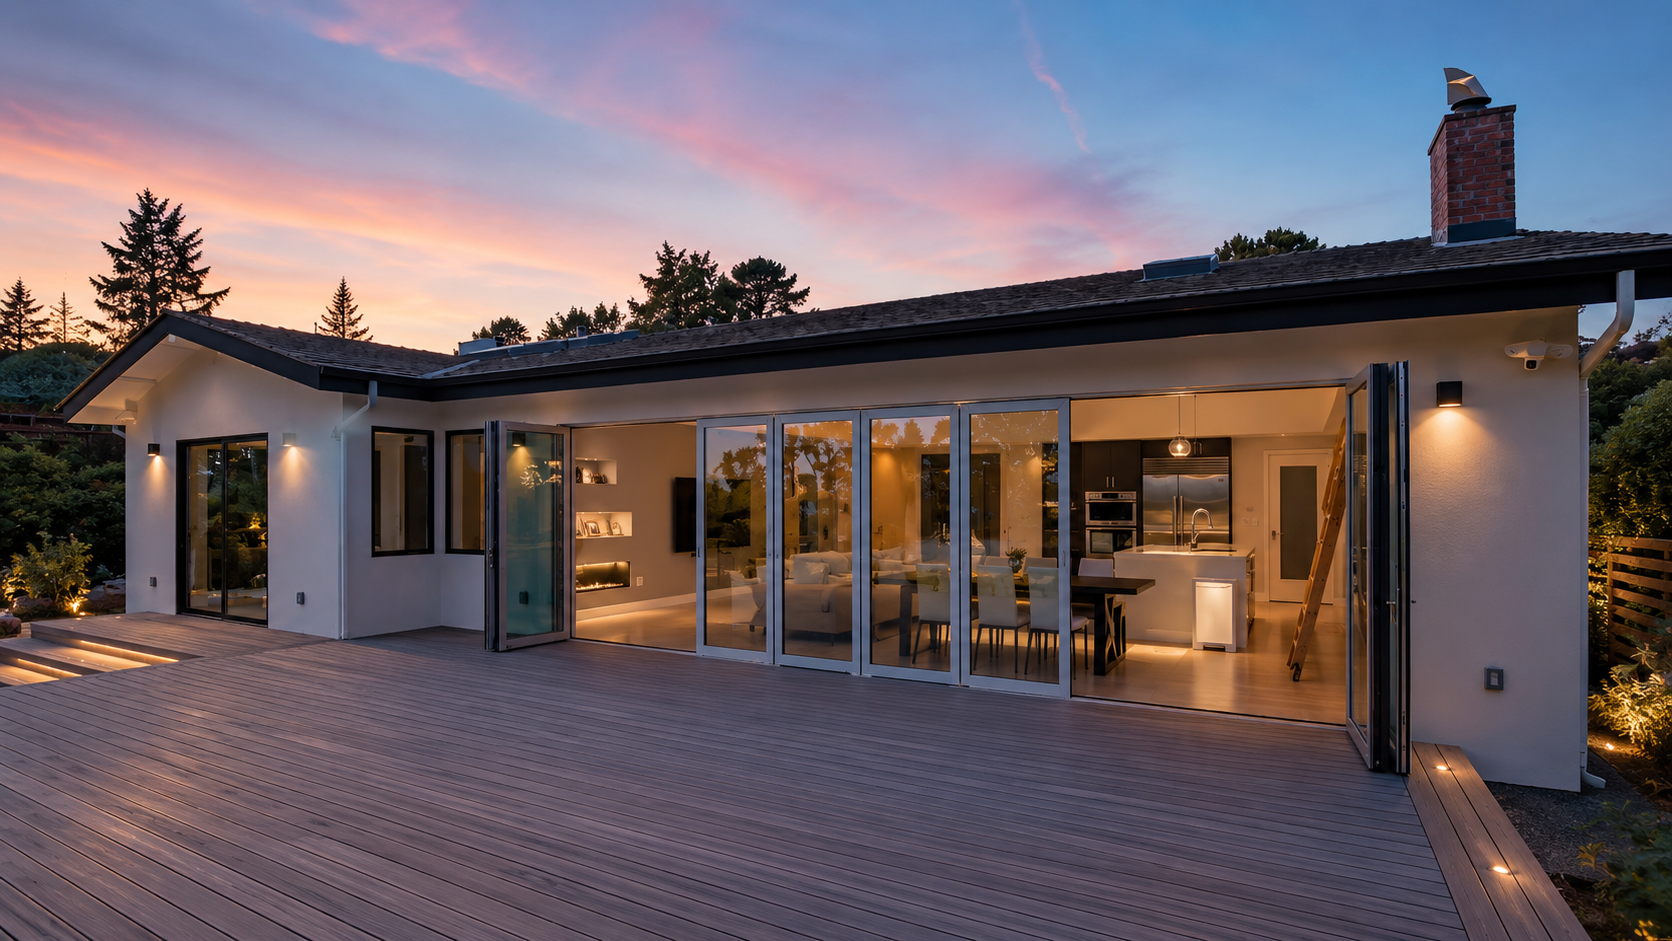 Exterior
Outdoors, made livable
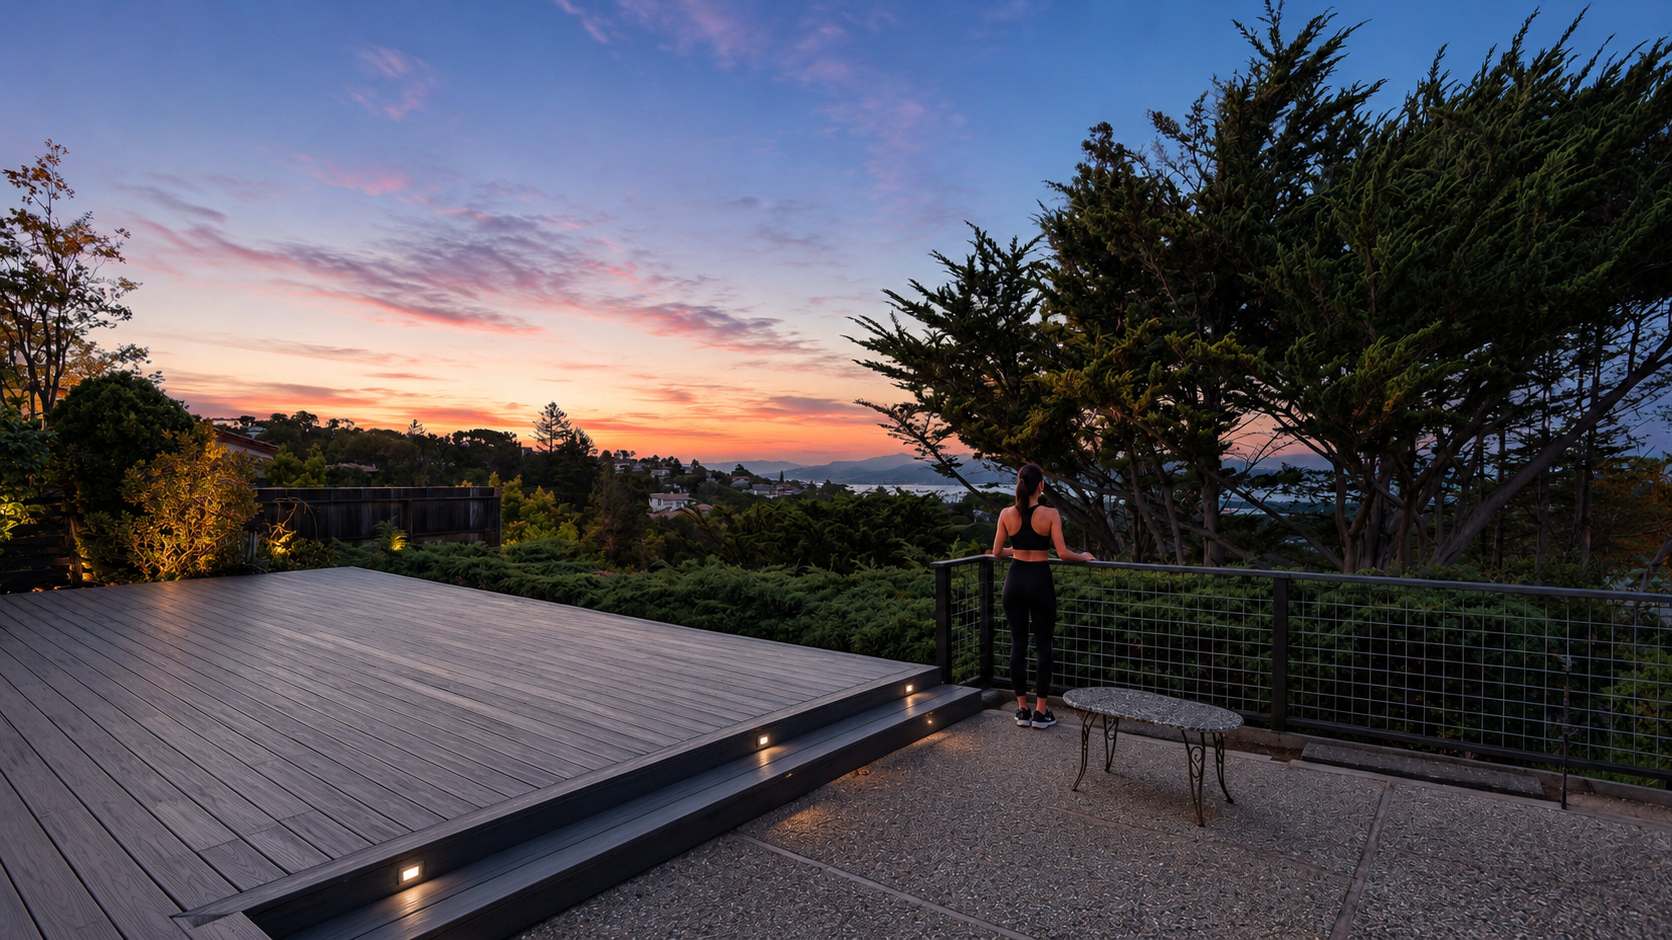 Outdoor living
 Outdoor living
Built for the long evening
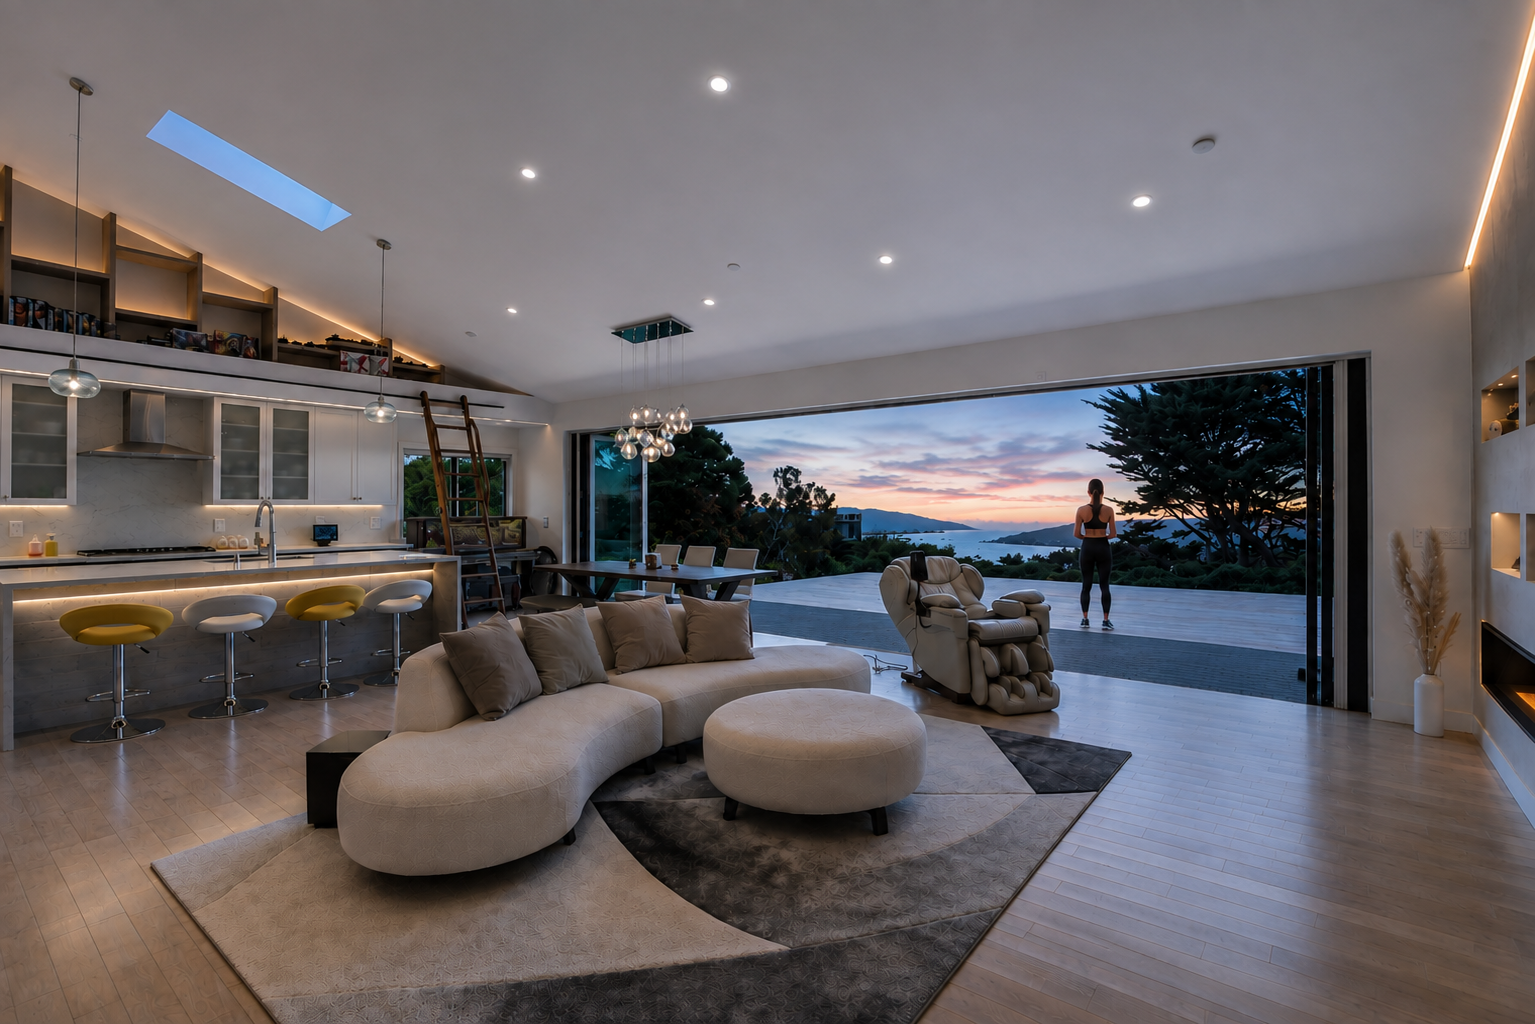 Living room
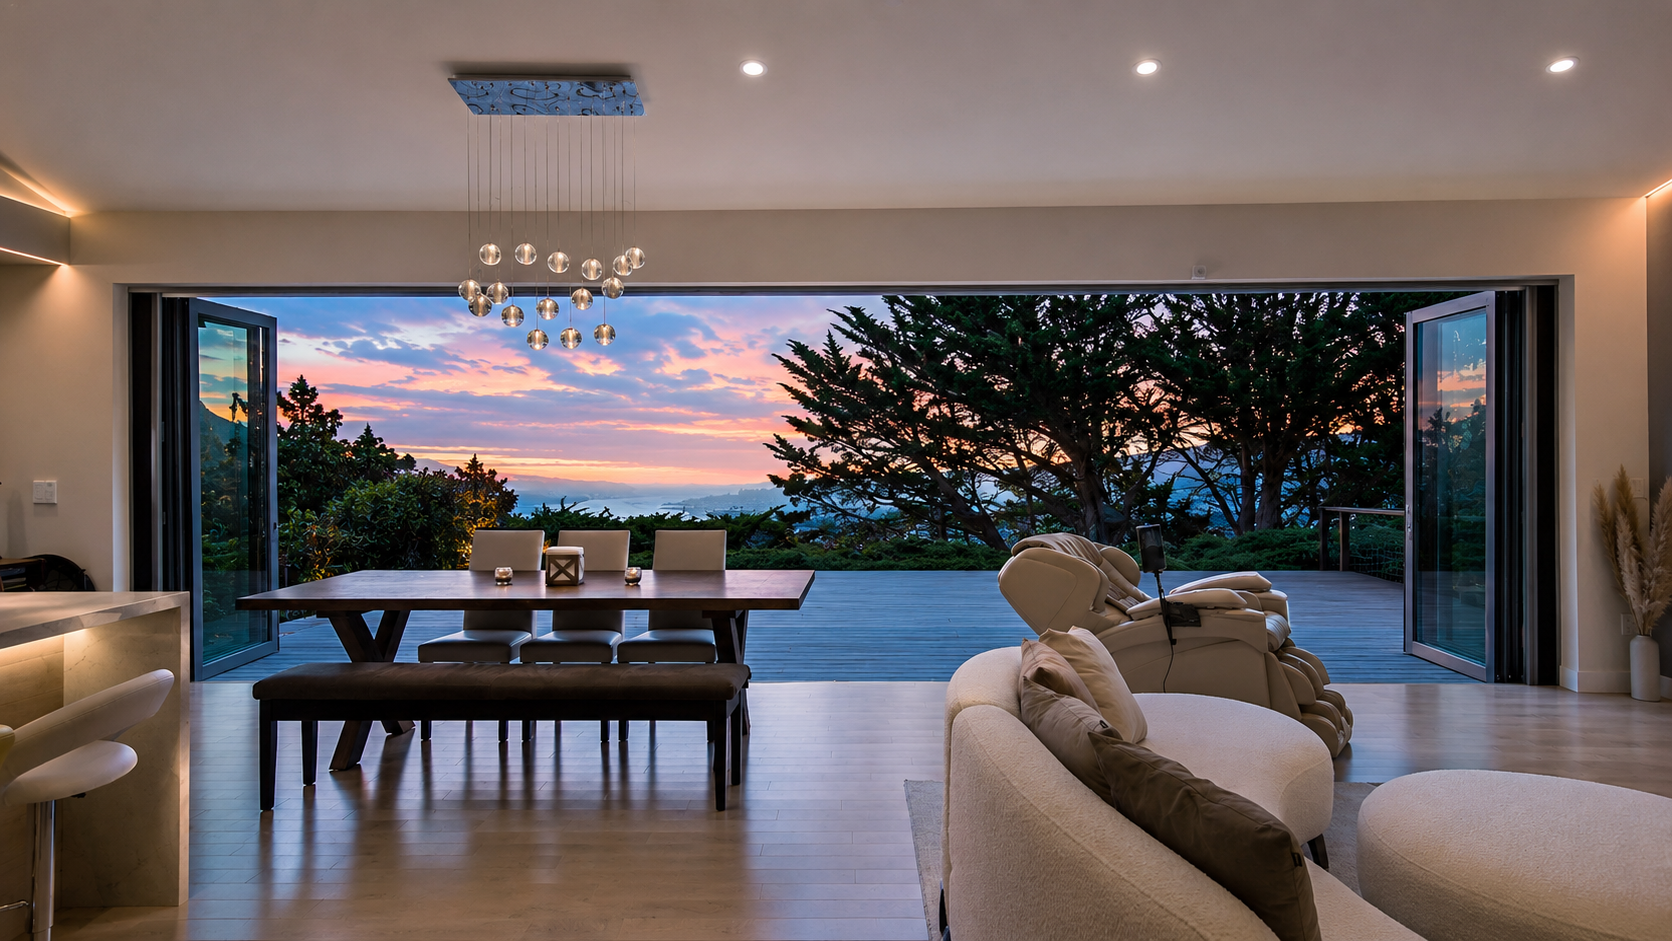 Living room
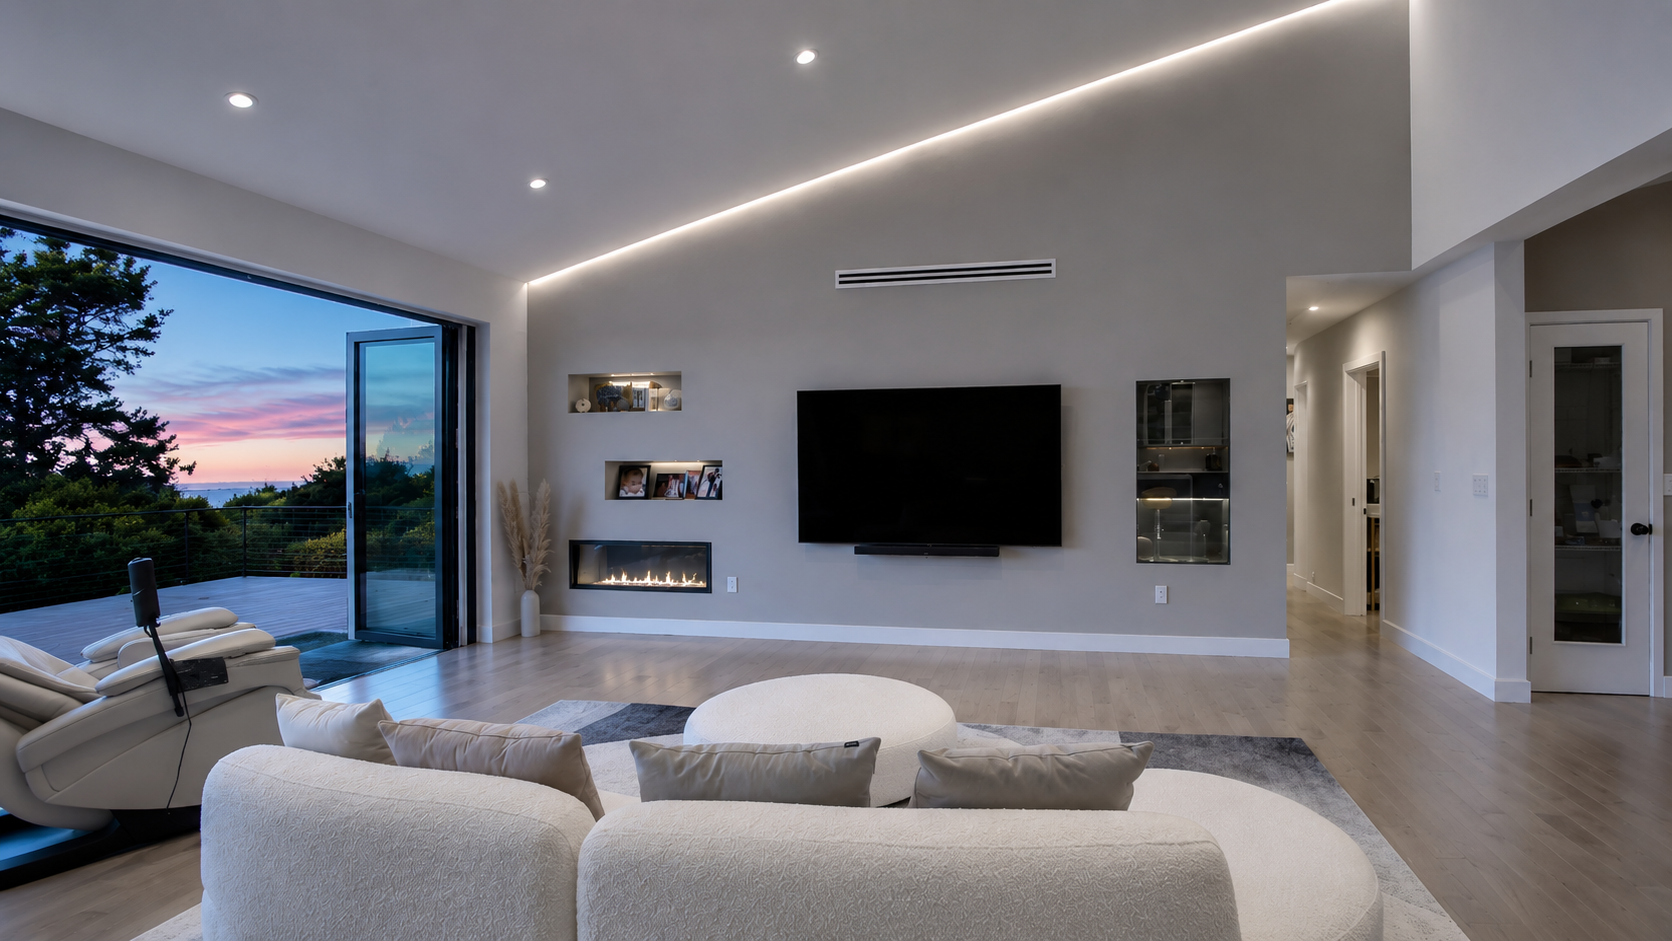 Living room
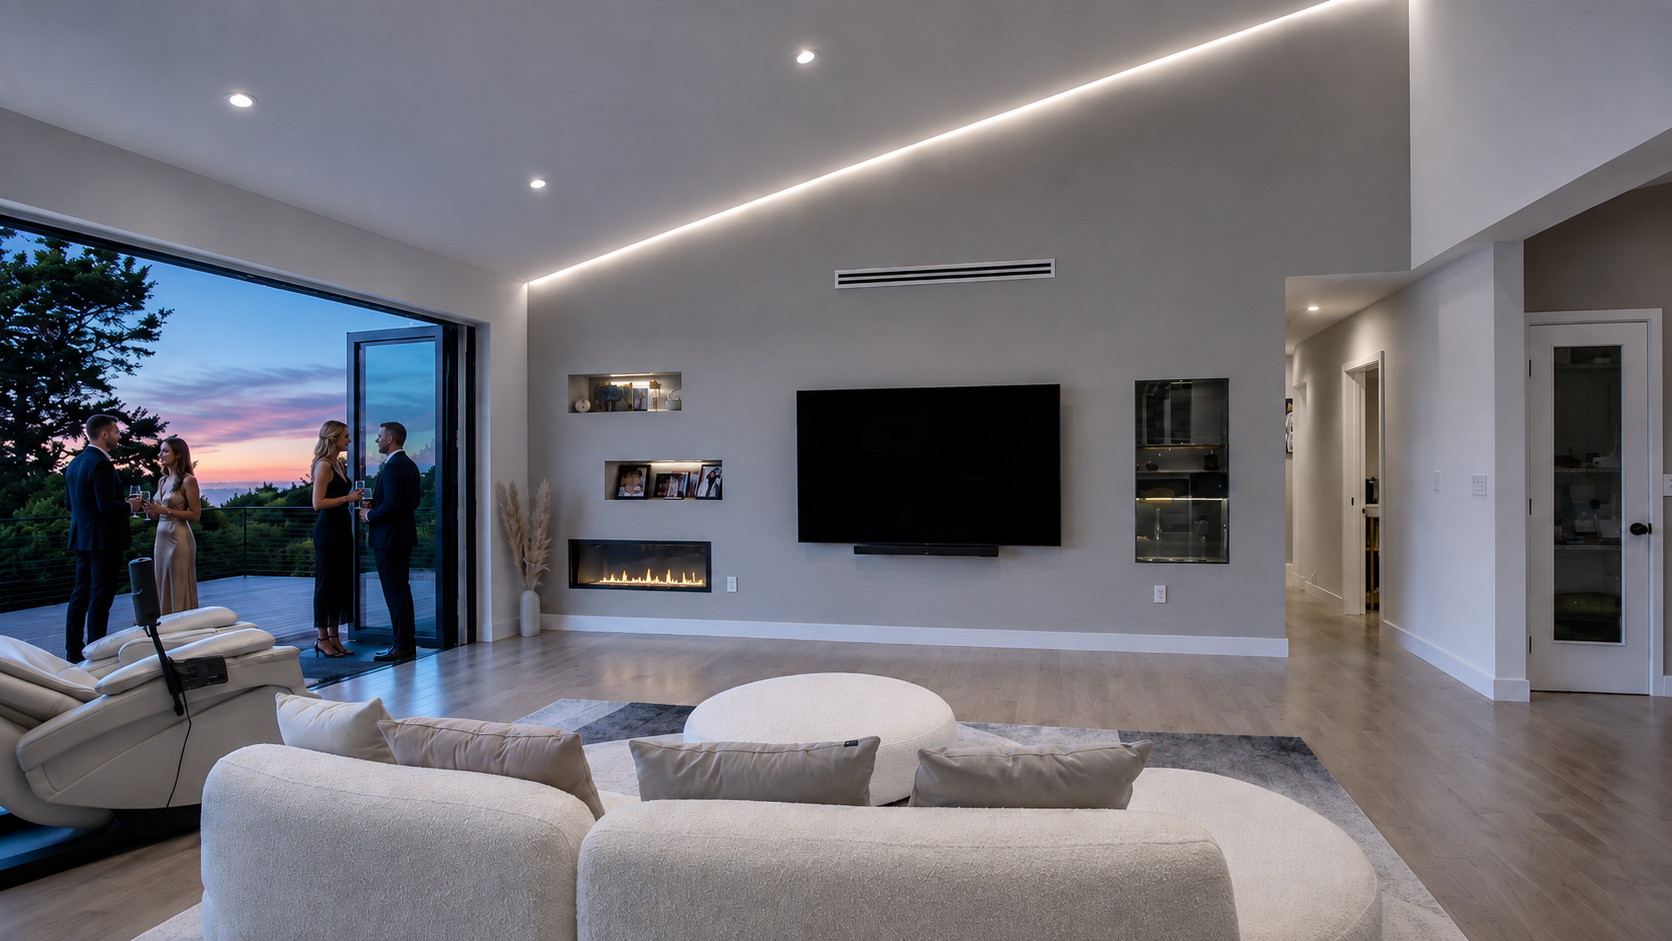 Living room
The long table
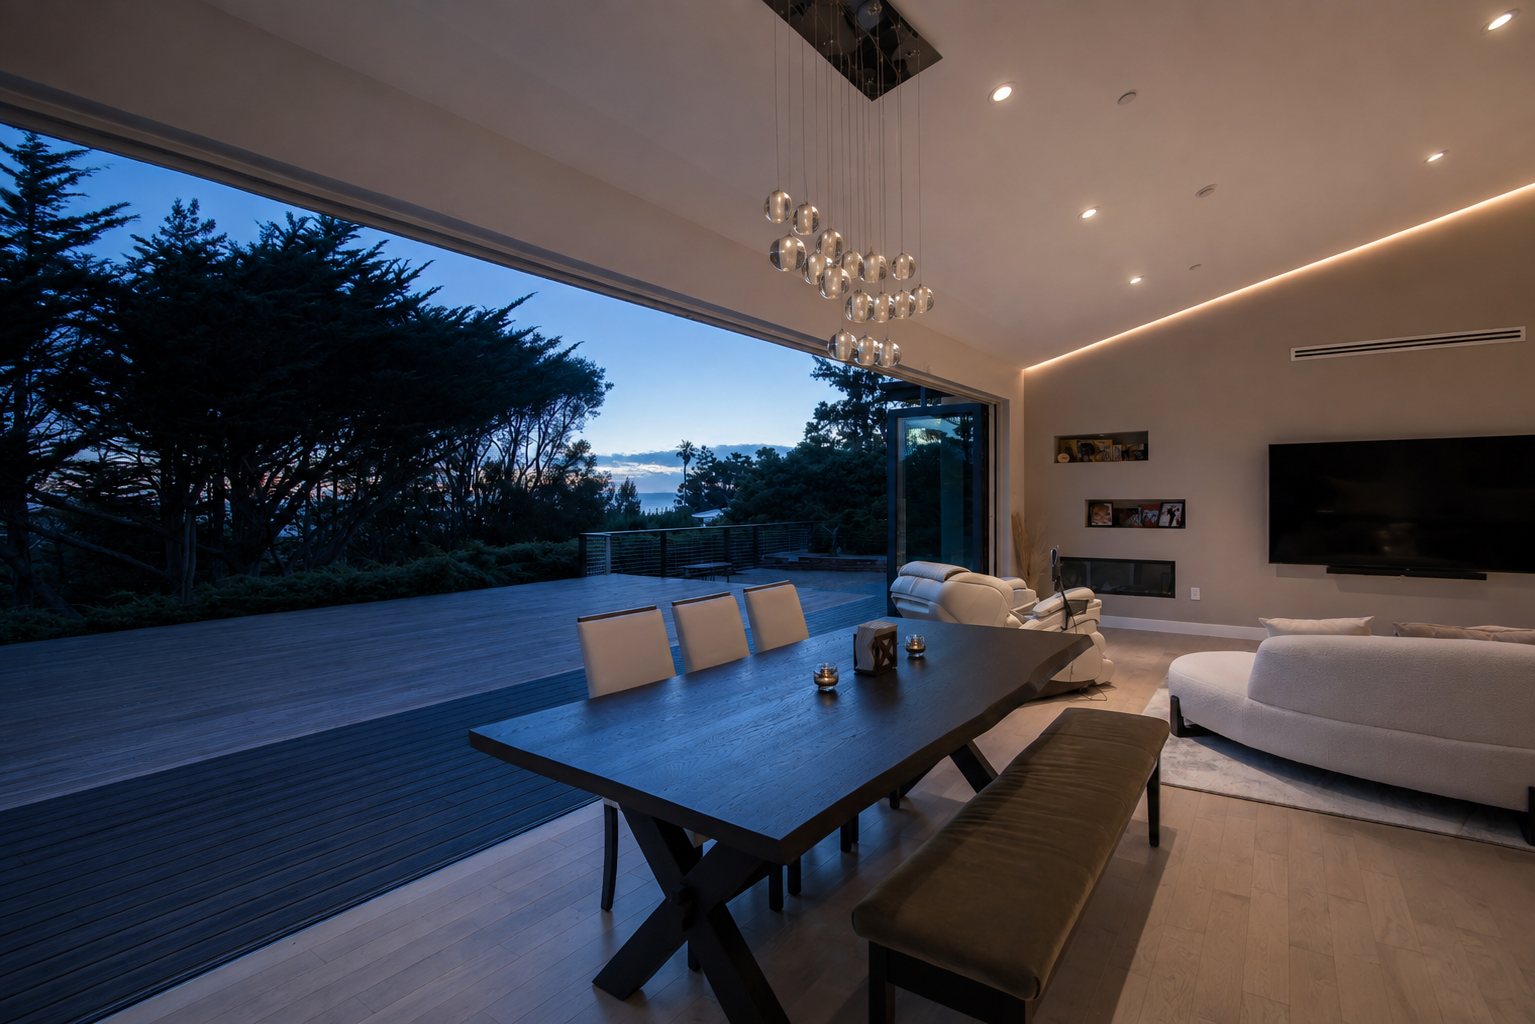 Dining room
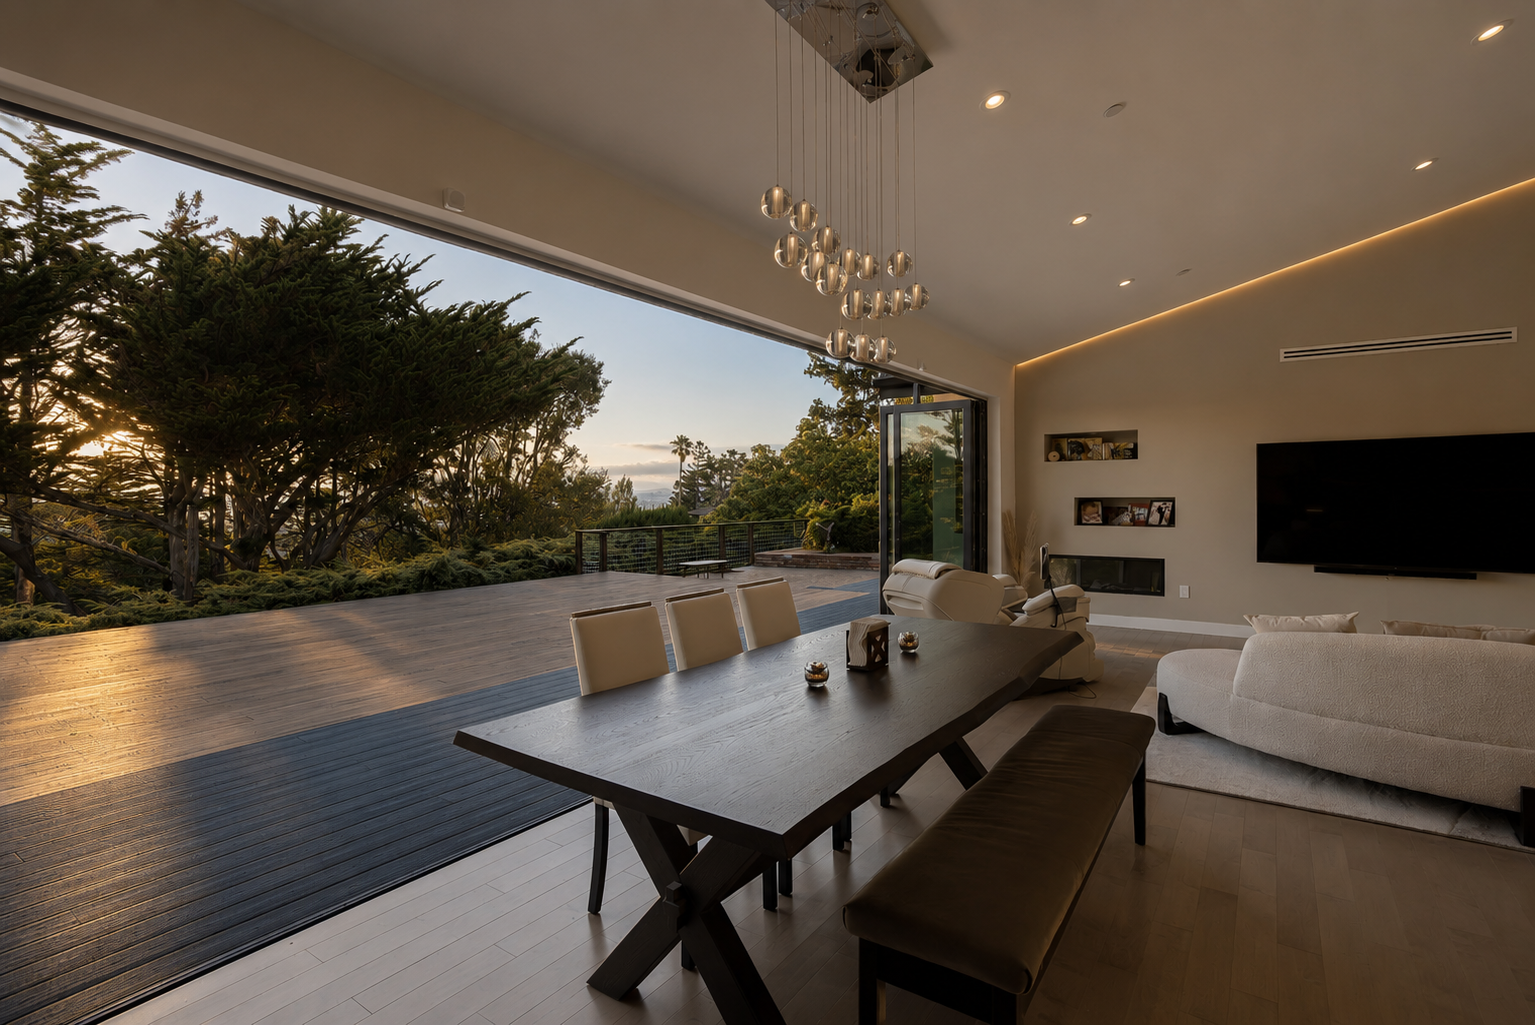 Dining room
The center of the day
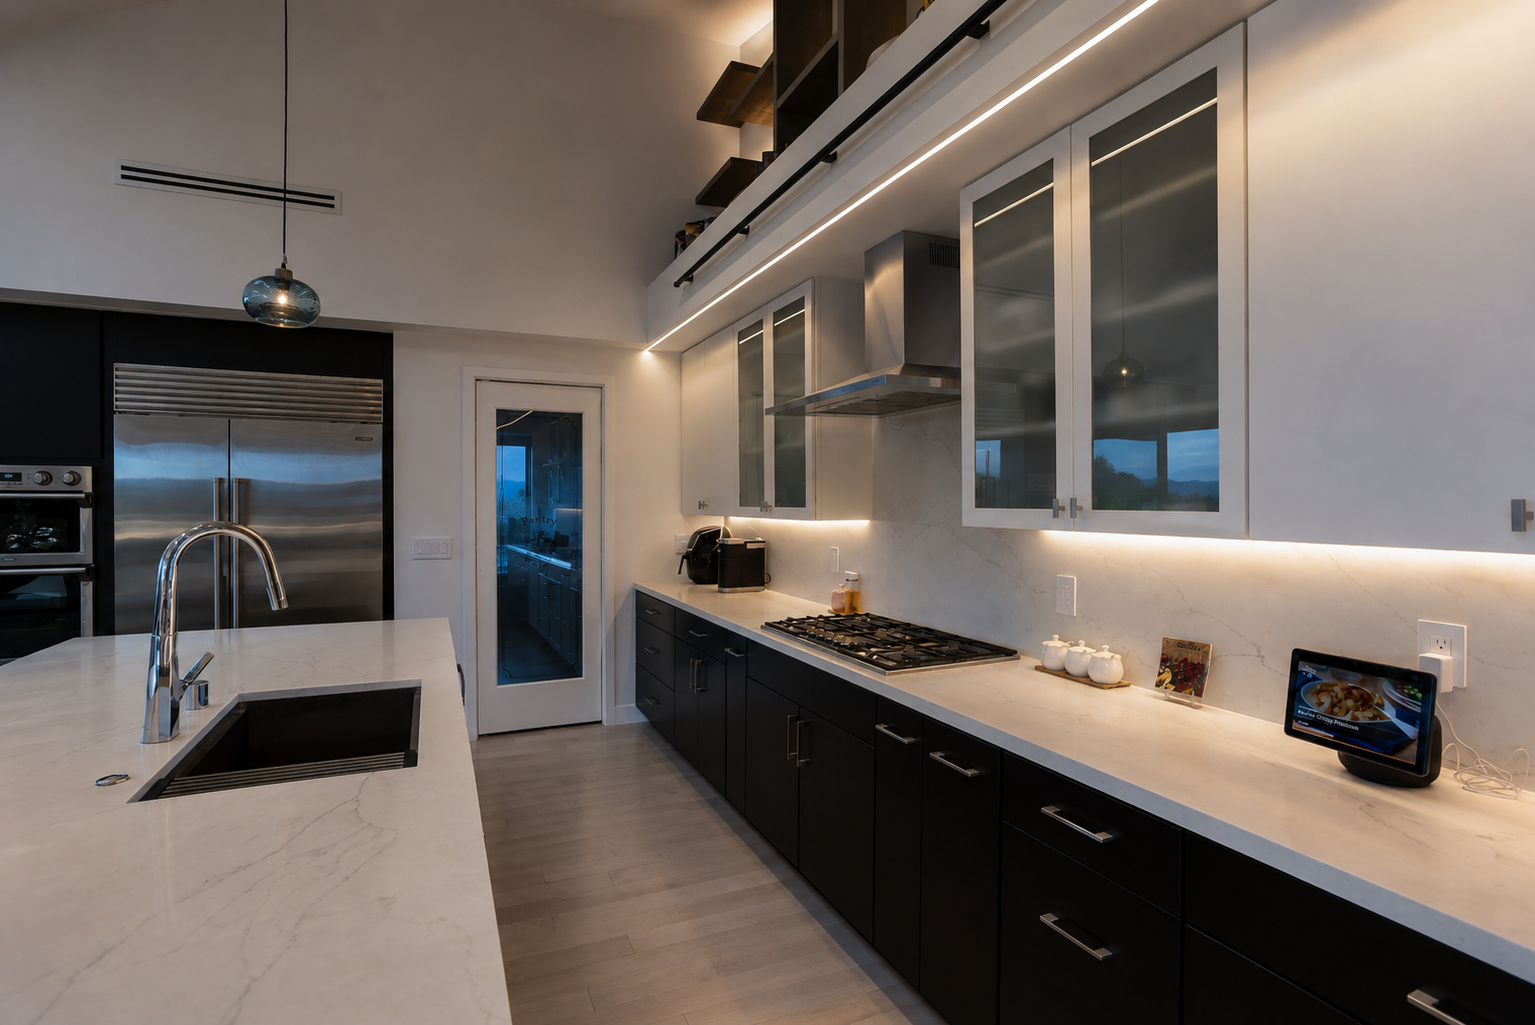 Kitchen
The daily ritual
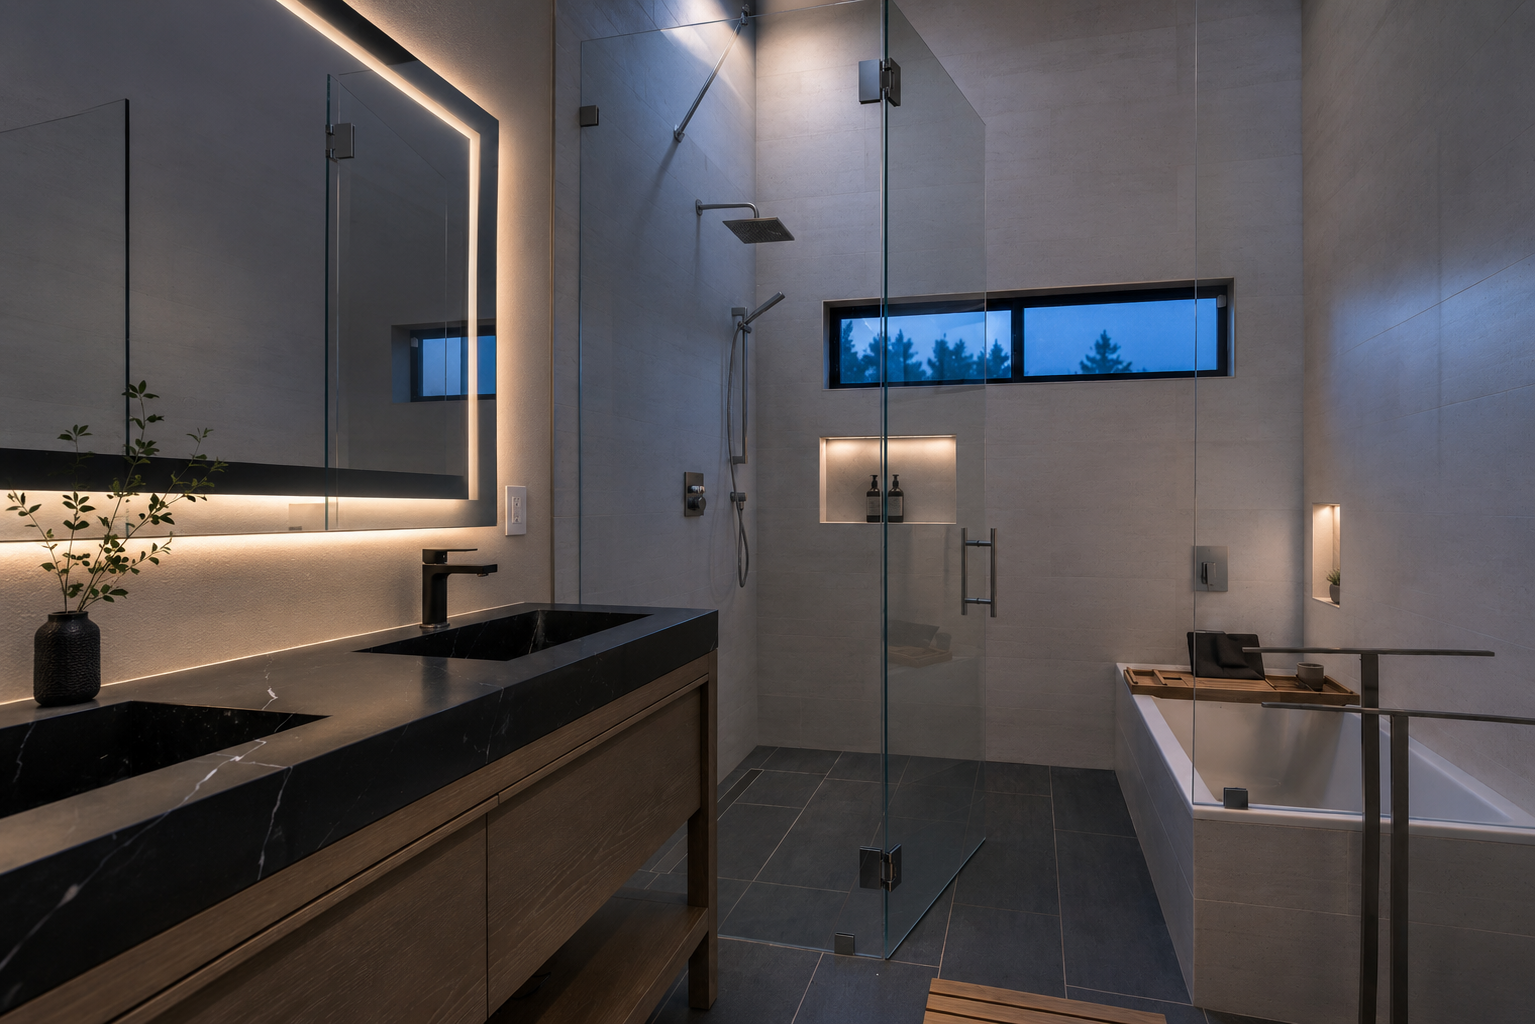 Bathroom
A hillside remodel opens everyday life to the view.
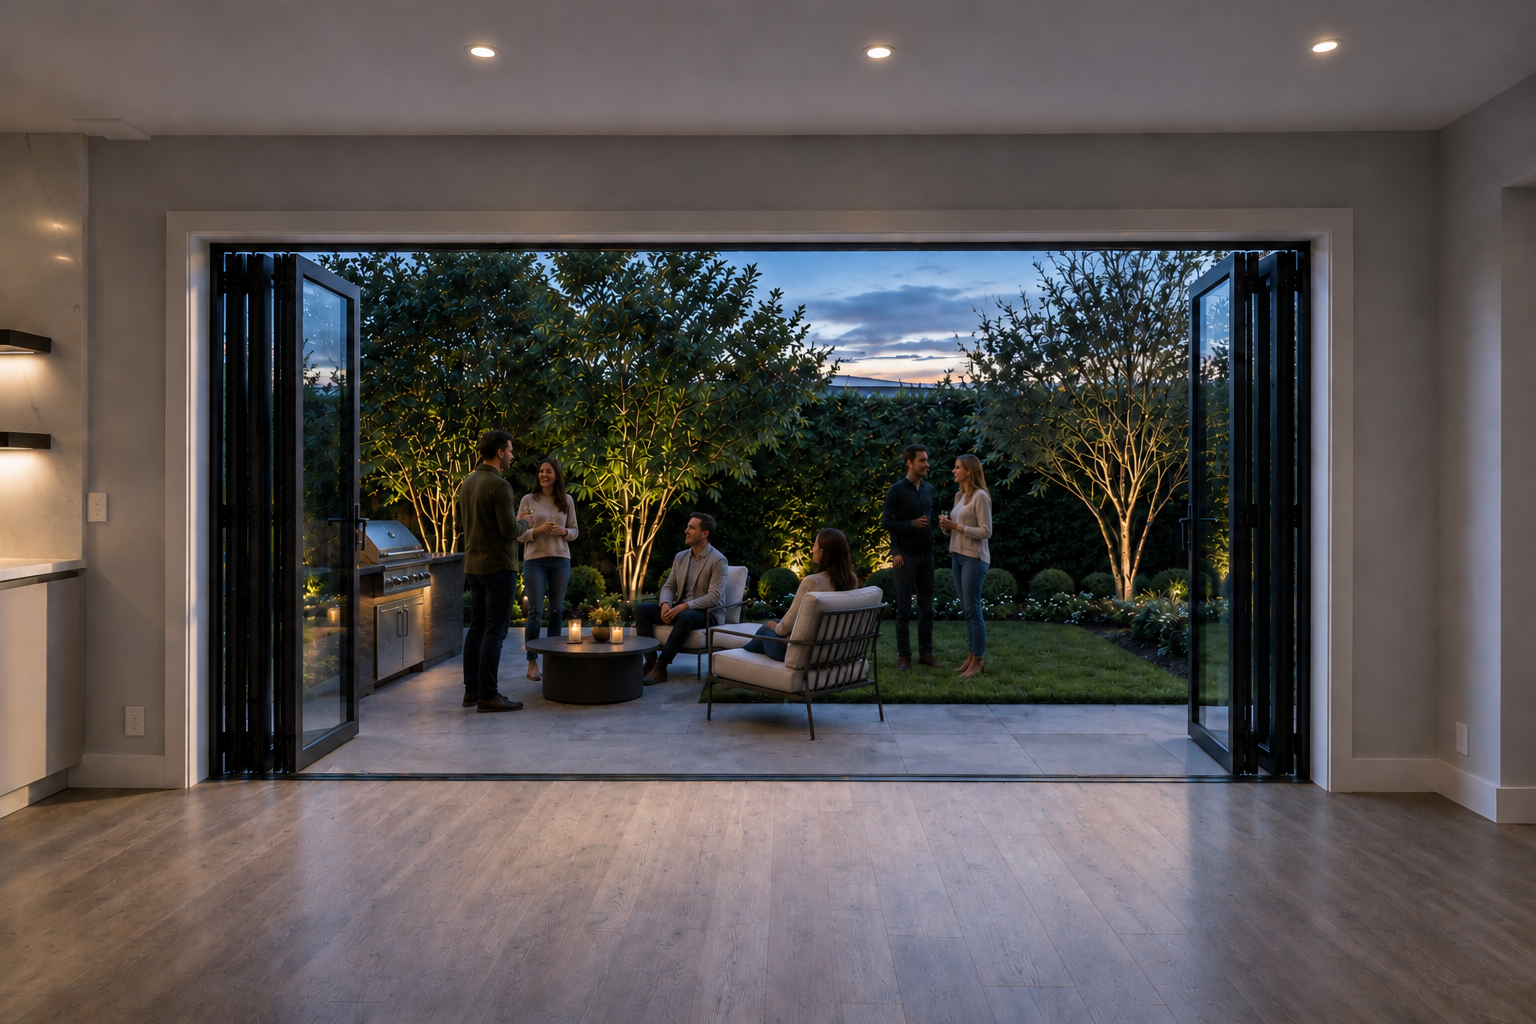
Next project
↓East Bay Remodel
Newark, California