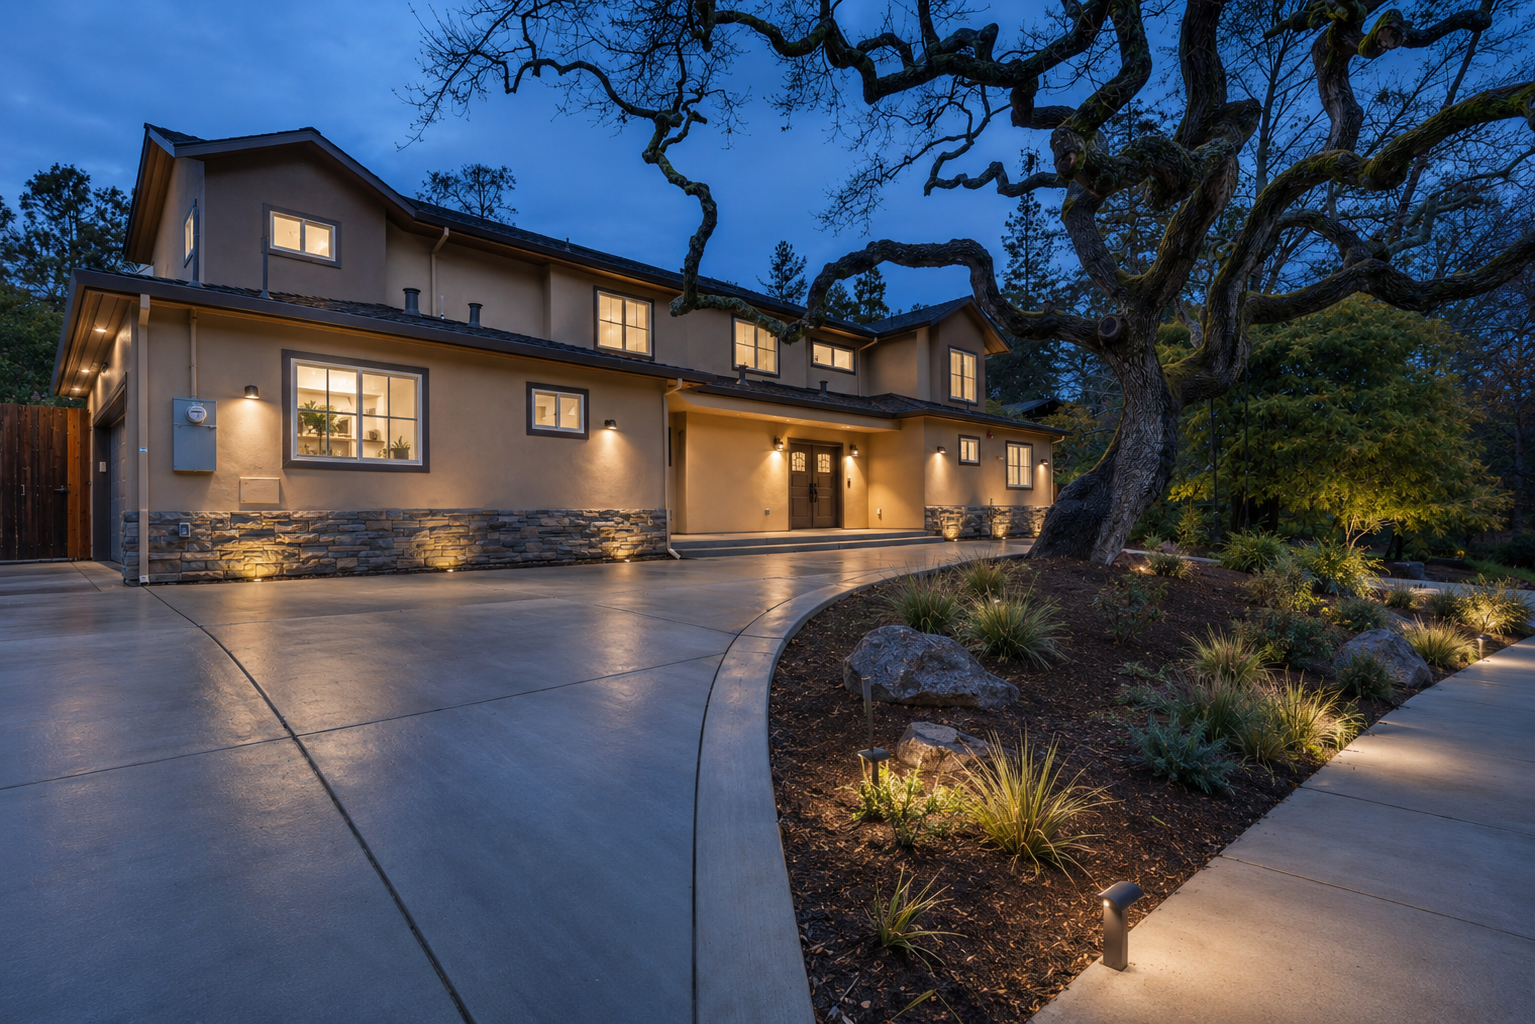
Residential · San Carlos, California
Project story ↓San Carlos Hills Addition + Remodel
A hillside home expands around light, landscape, and everyday utility.
A new second story and a fully remodeled, expanded first floor create a calm, light-filled home organized around a generous kitchen, custom storage, and the surrounding trees.
A new second story rises above a first floor that was remodeled and extended in the same campaign, all of it set beneath the canopy of a mature oak. Stone at the base, warm exterior lighting, and restrained stucco detailing keep the taller house grounded on its hillside site.
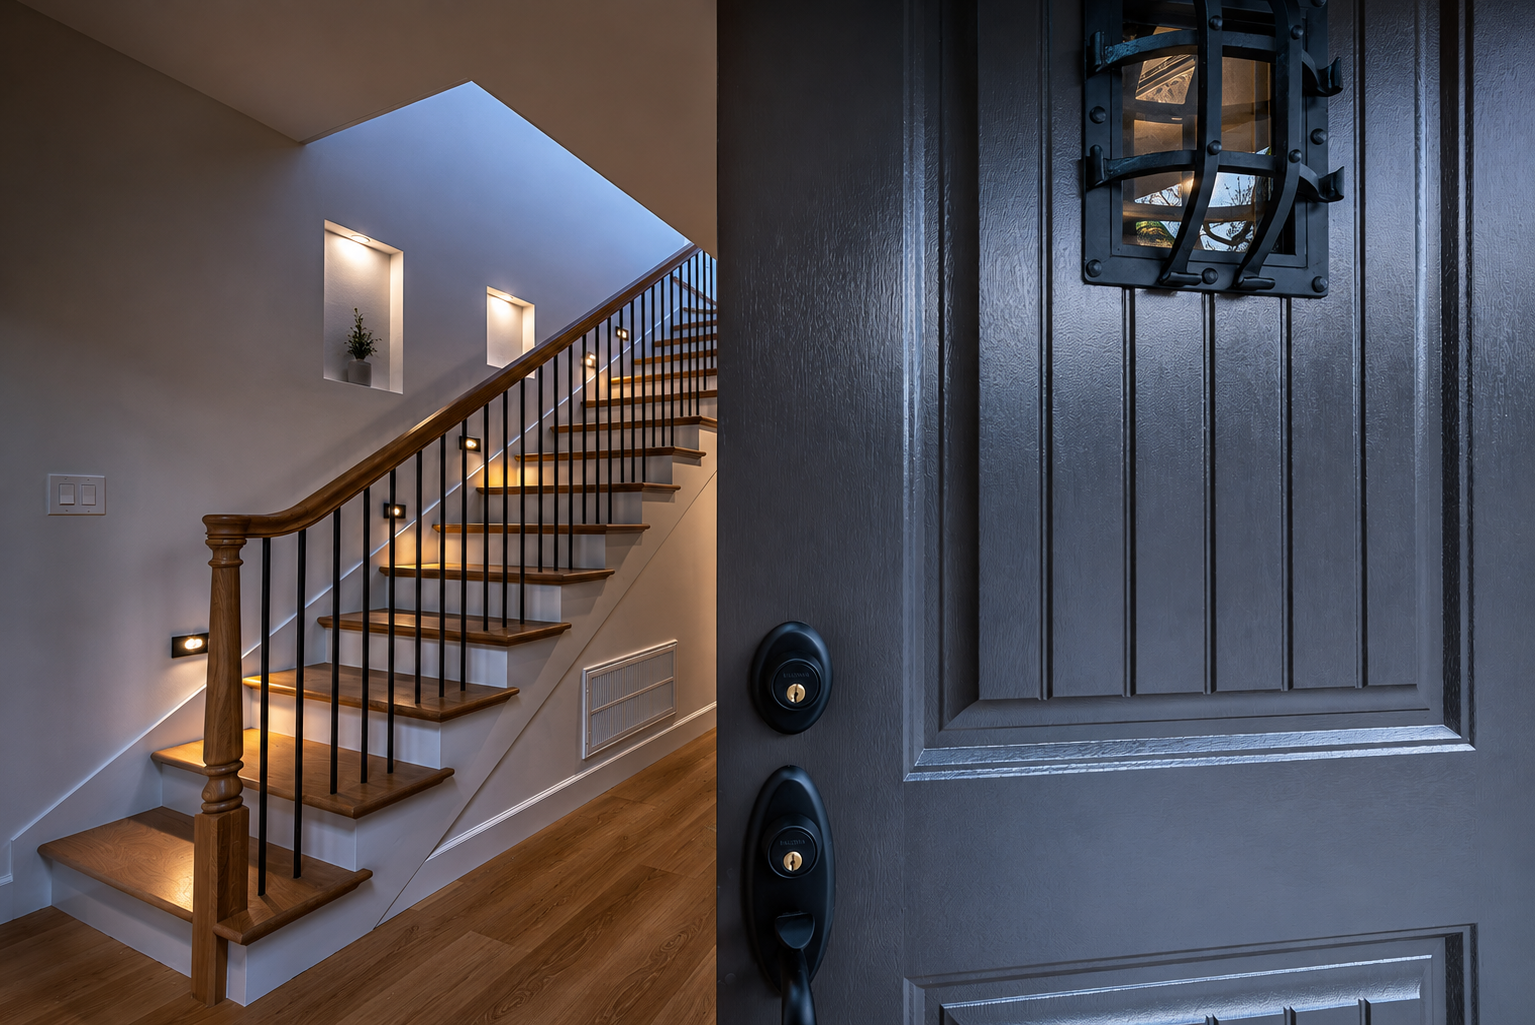
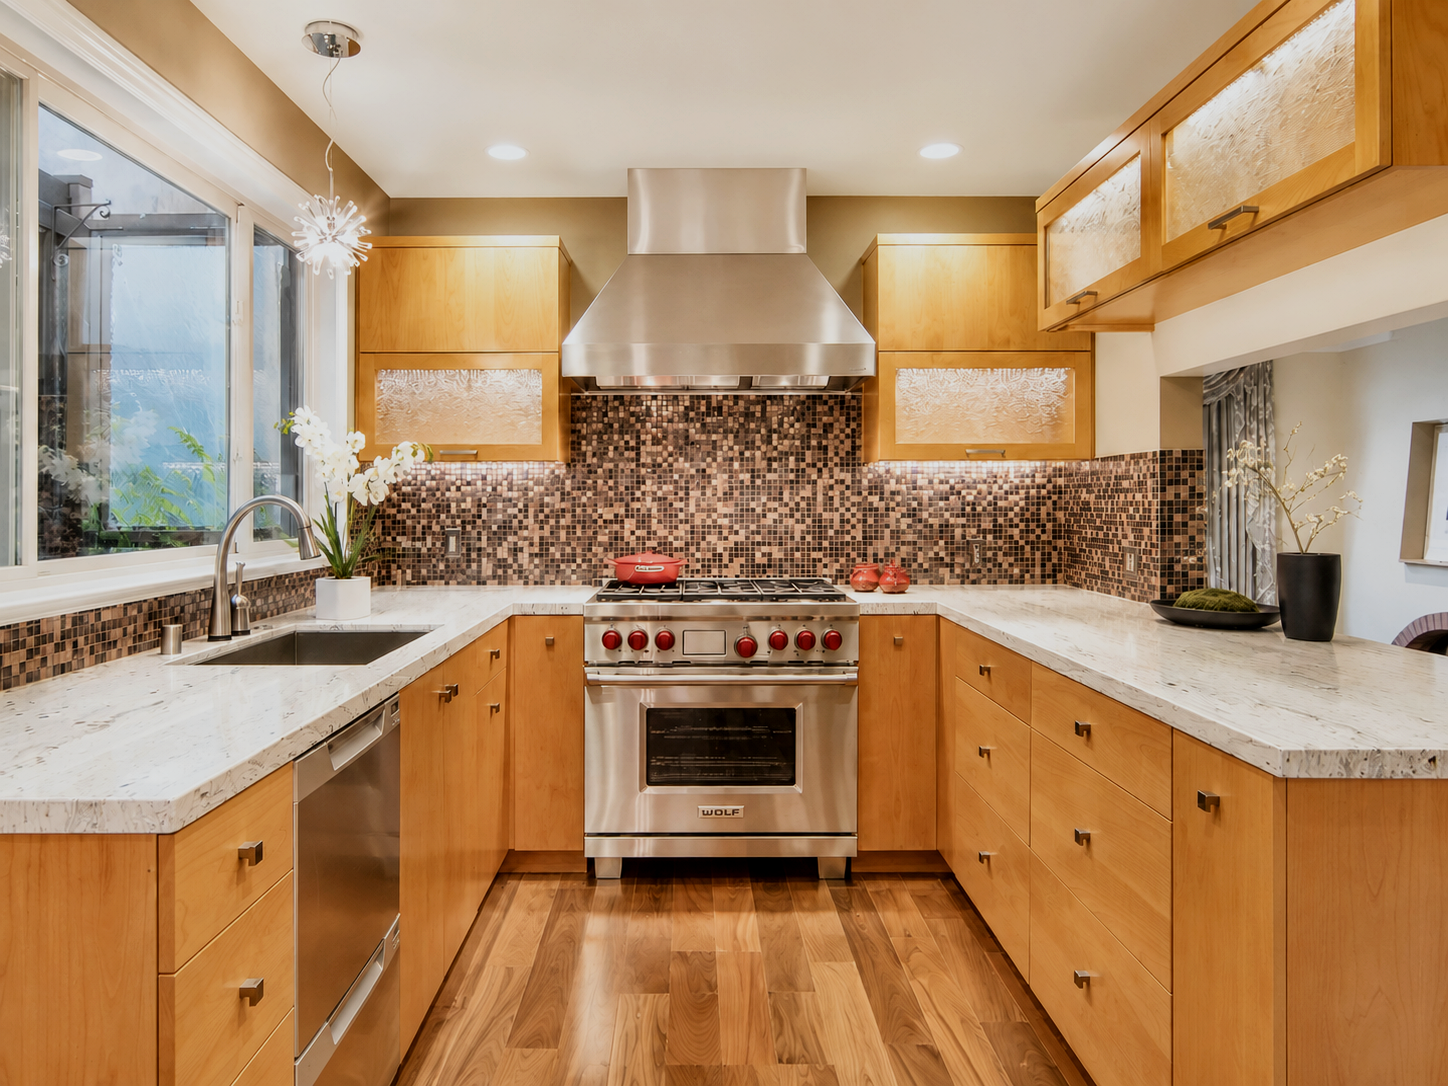
Inside, a bright island kitchen and finely integrated cabinetry make storage part of the architecture. Large windows, pale finishes, and warm wood floors carry garden views into the rooms and soften the scale of the addition.
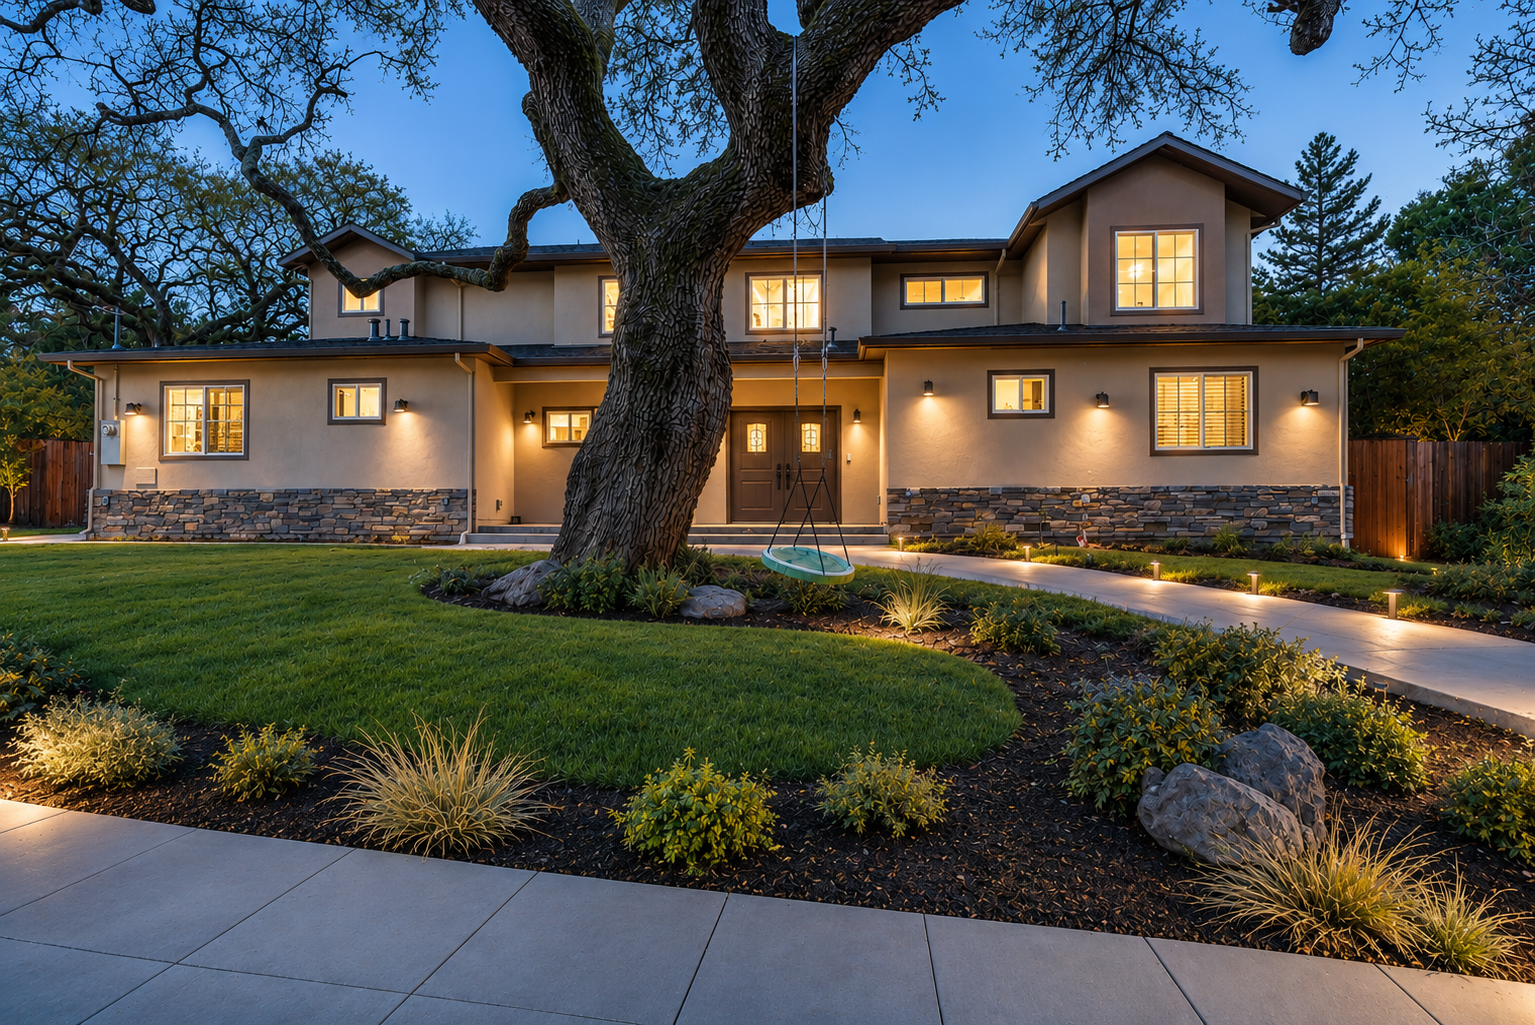 Exterior
Presence on the street
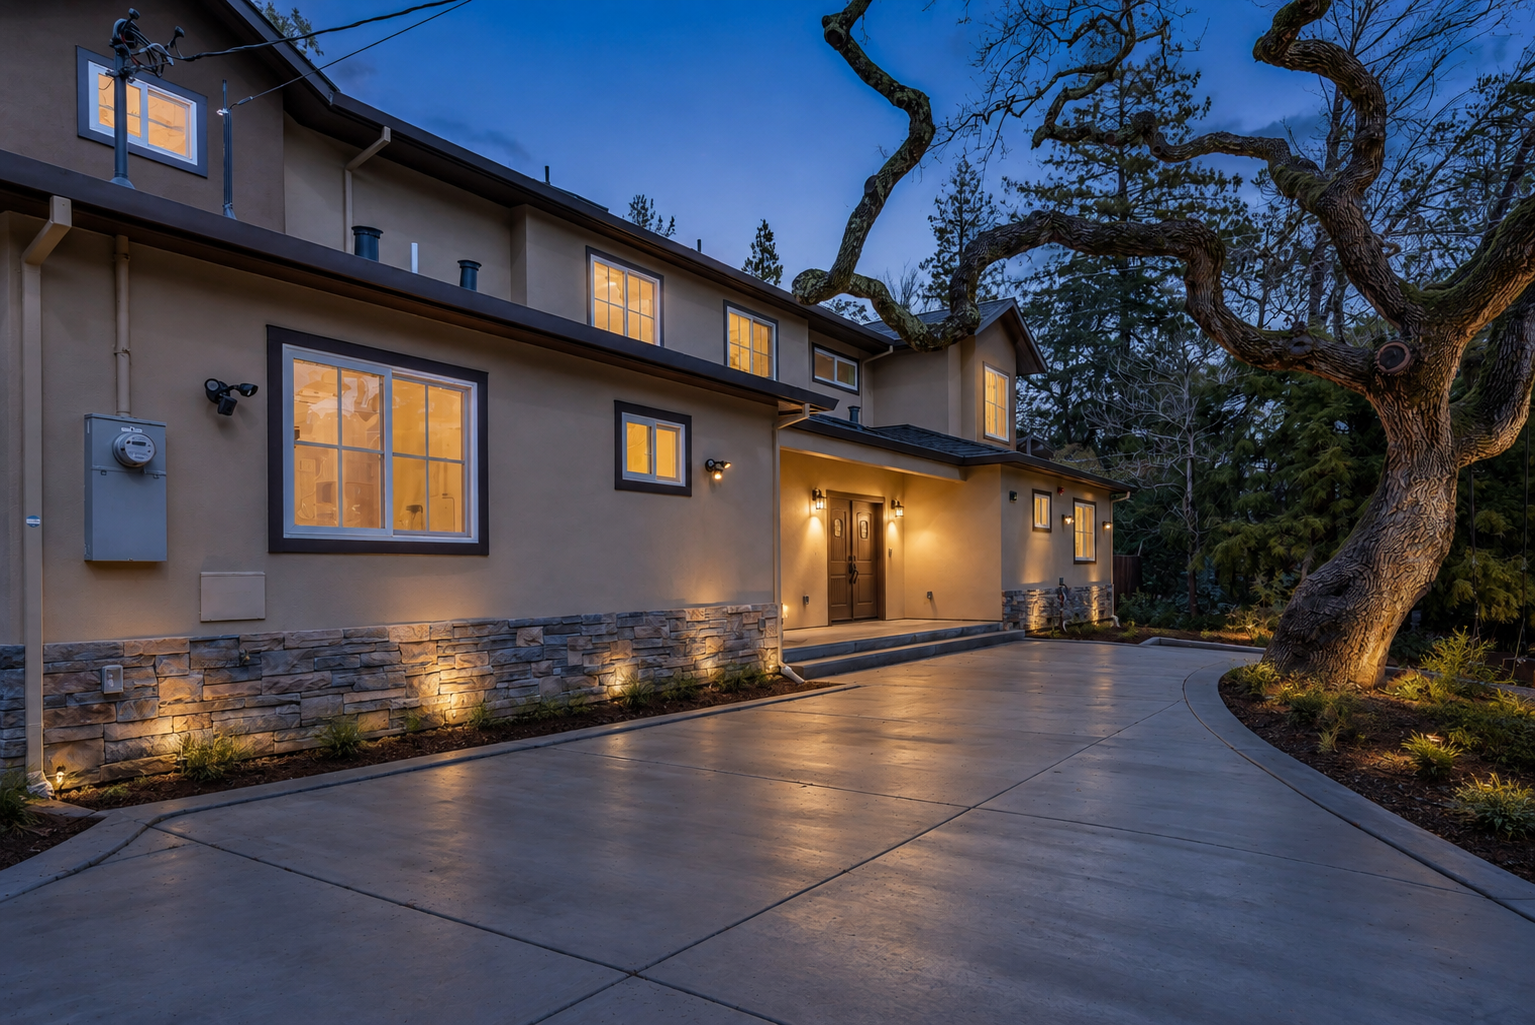 Exterior
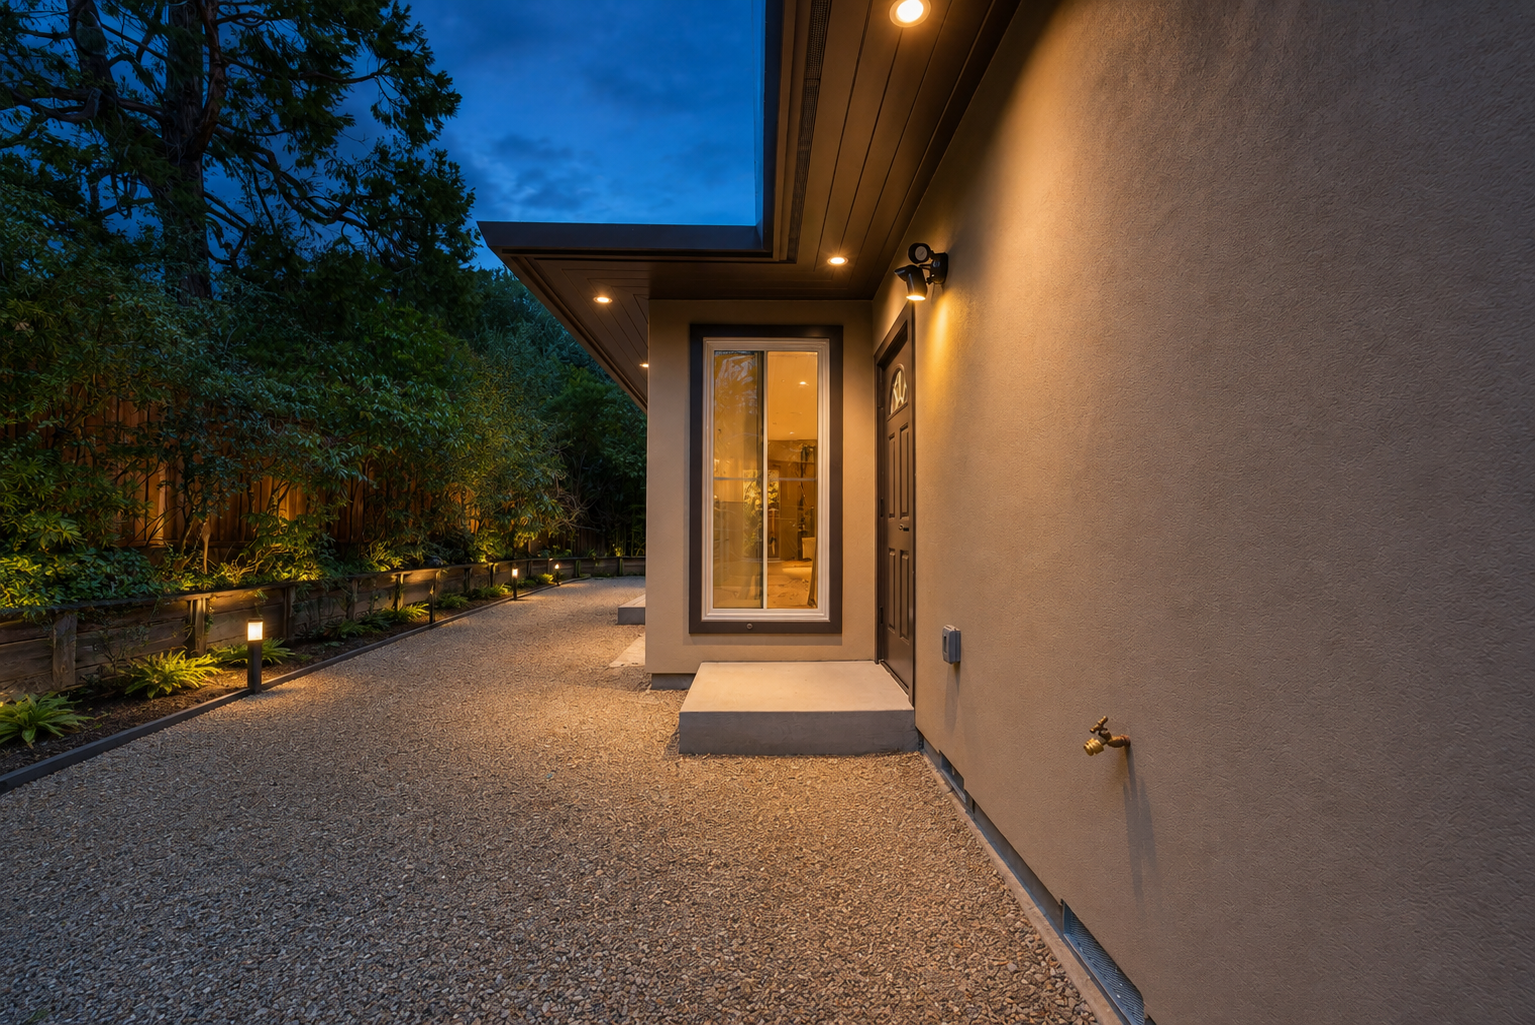 Exterior
Room to gather
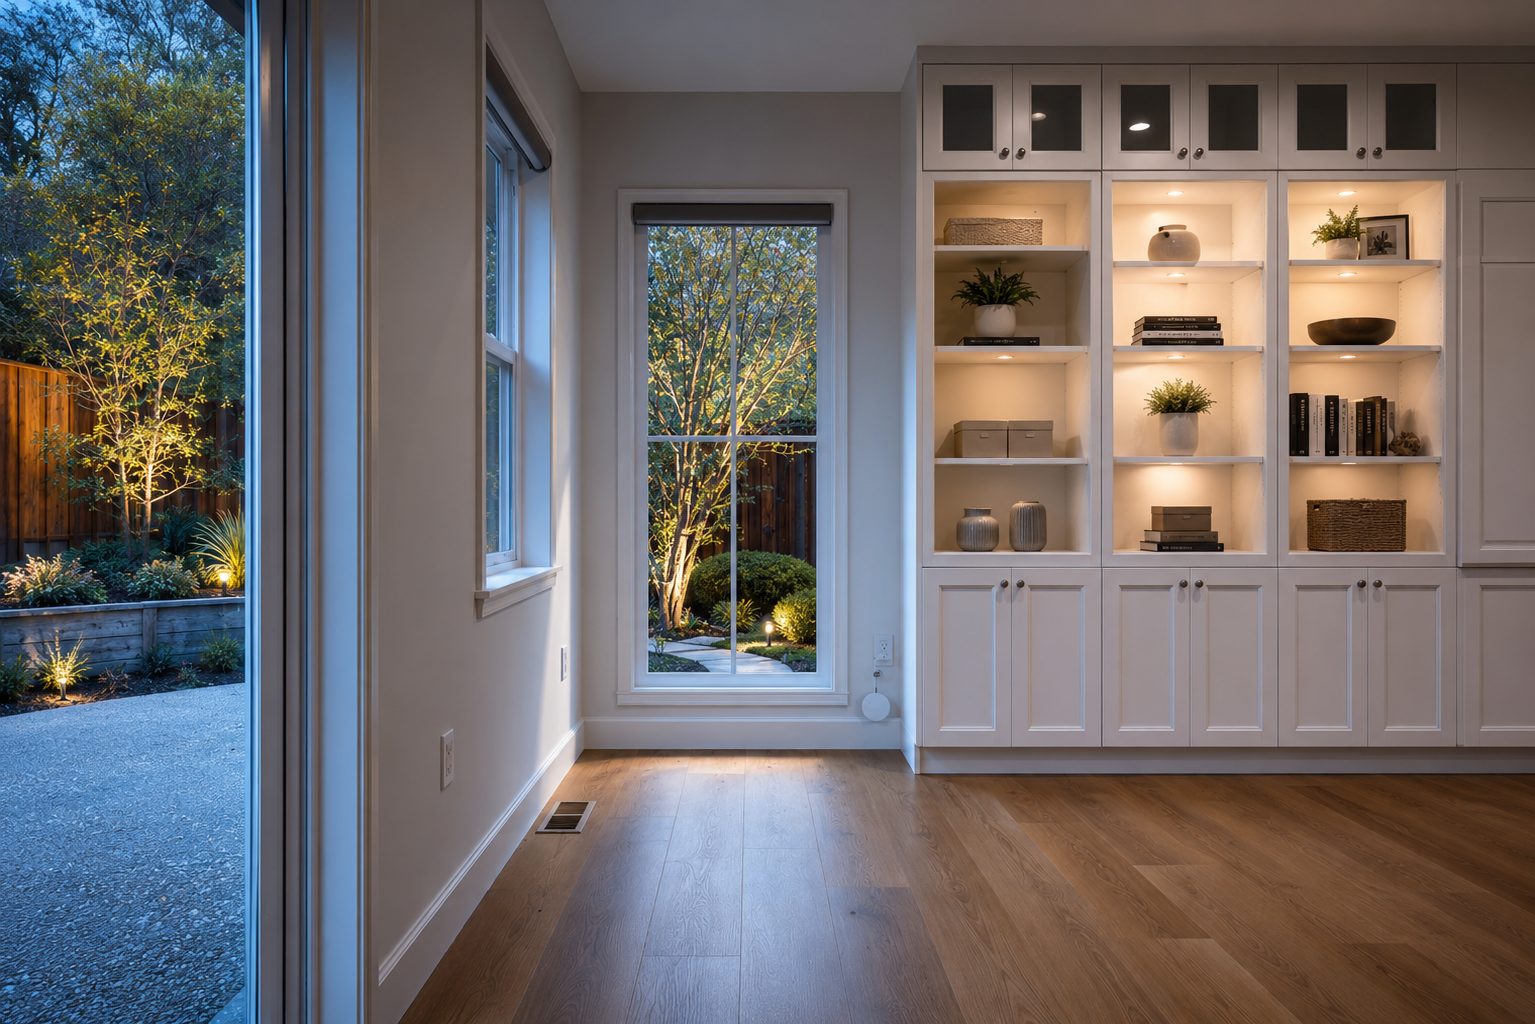 Living room
Where everyone ends up
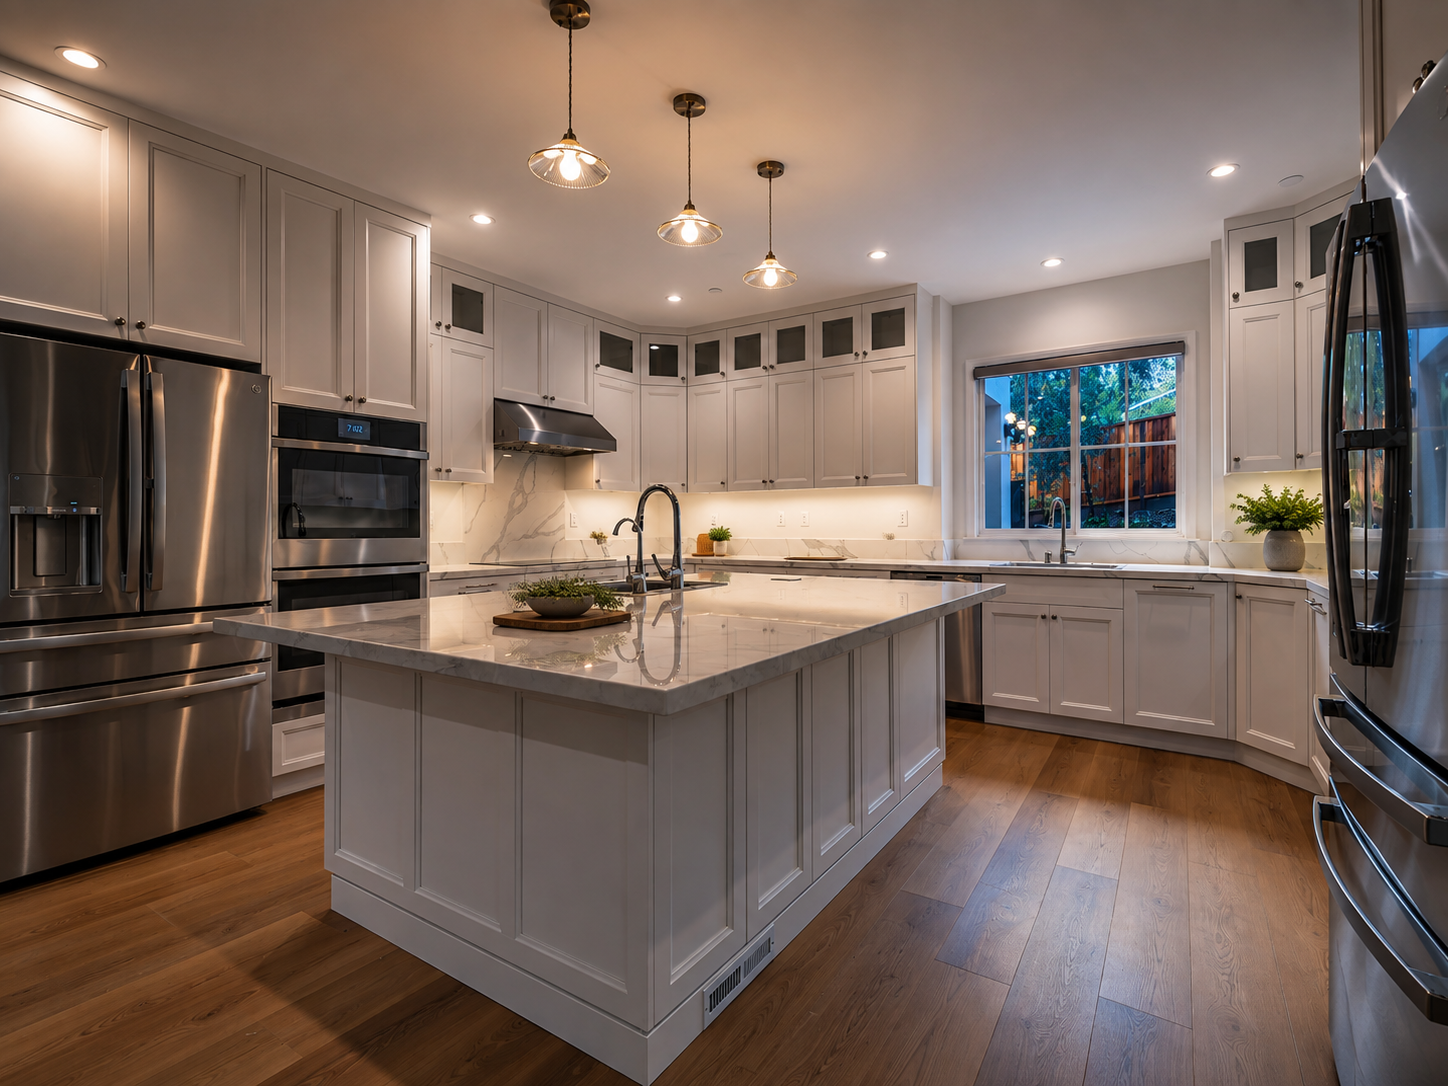 Kitchen
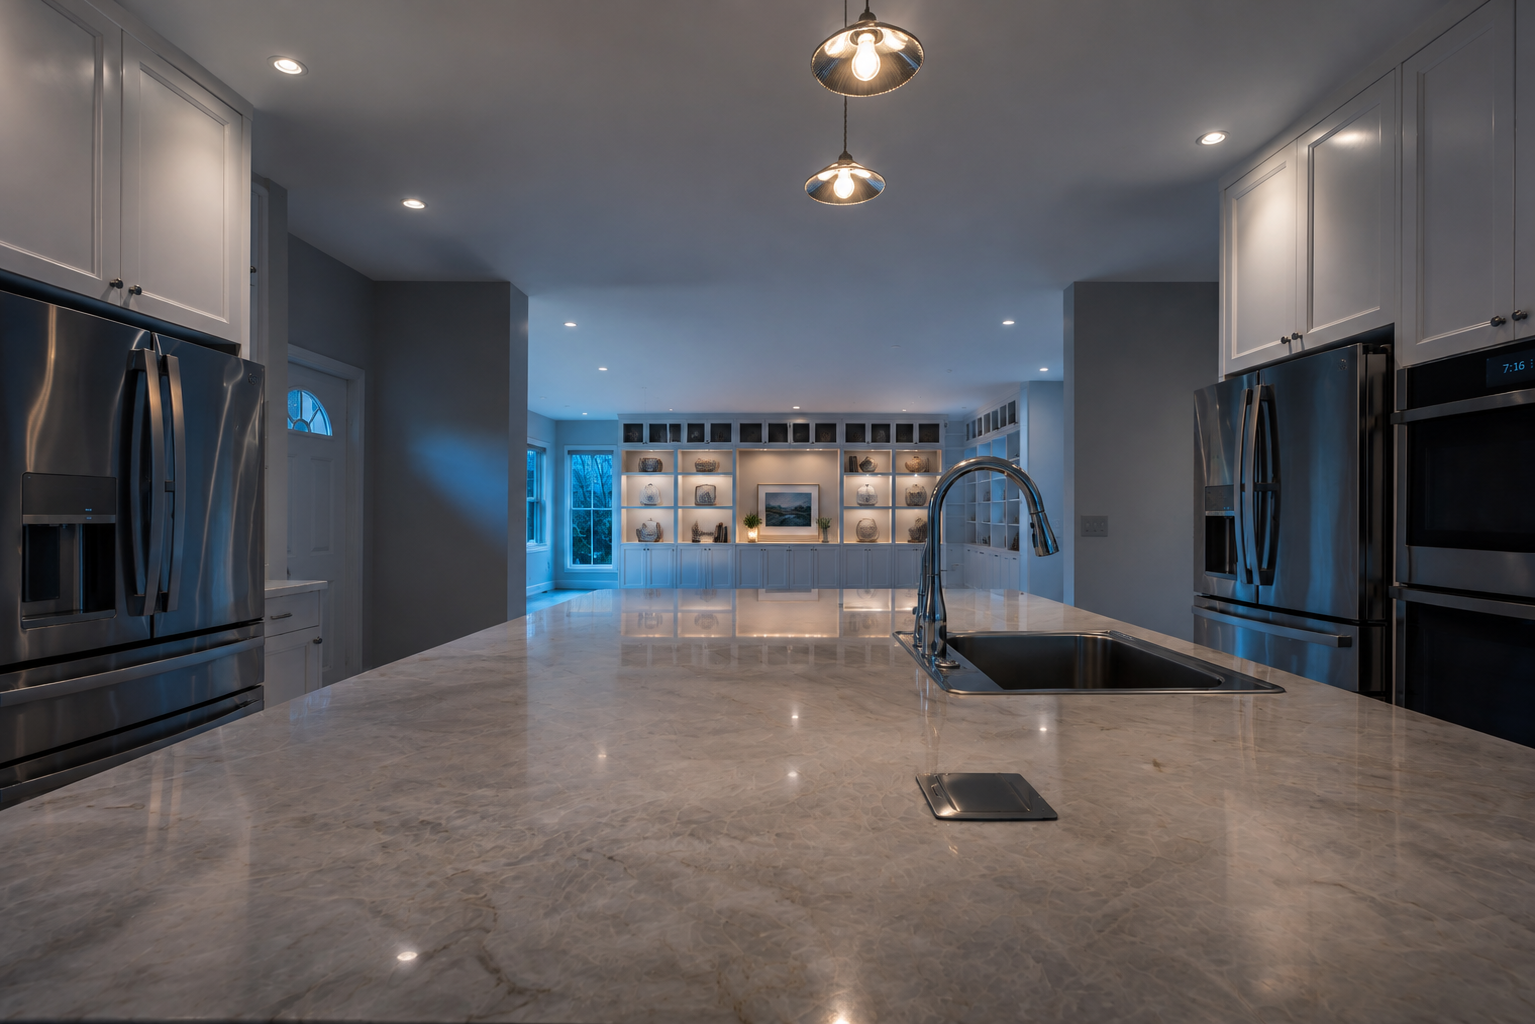 Kitchen
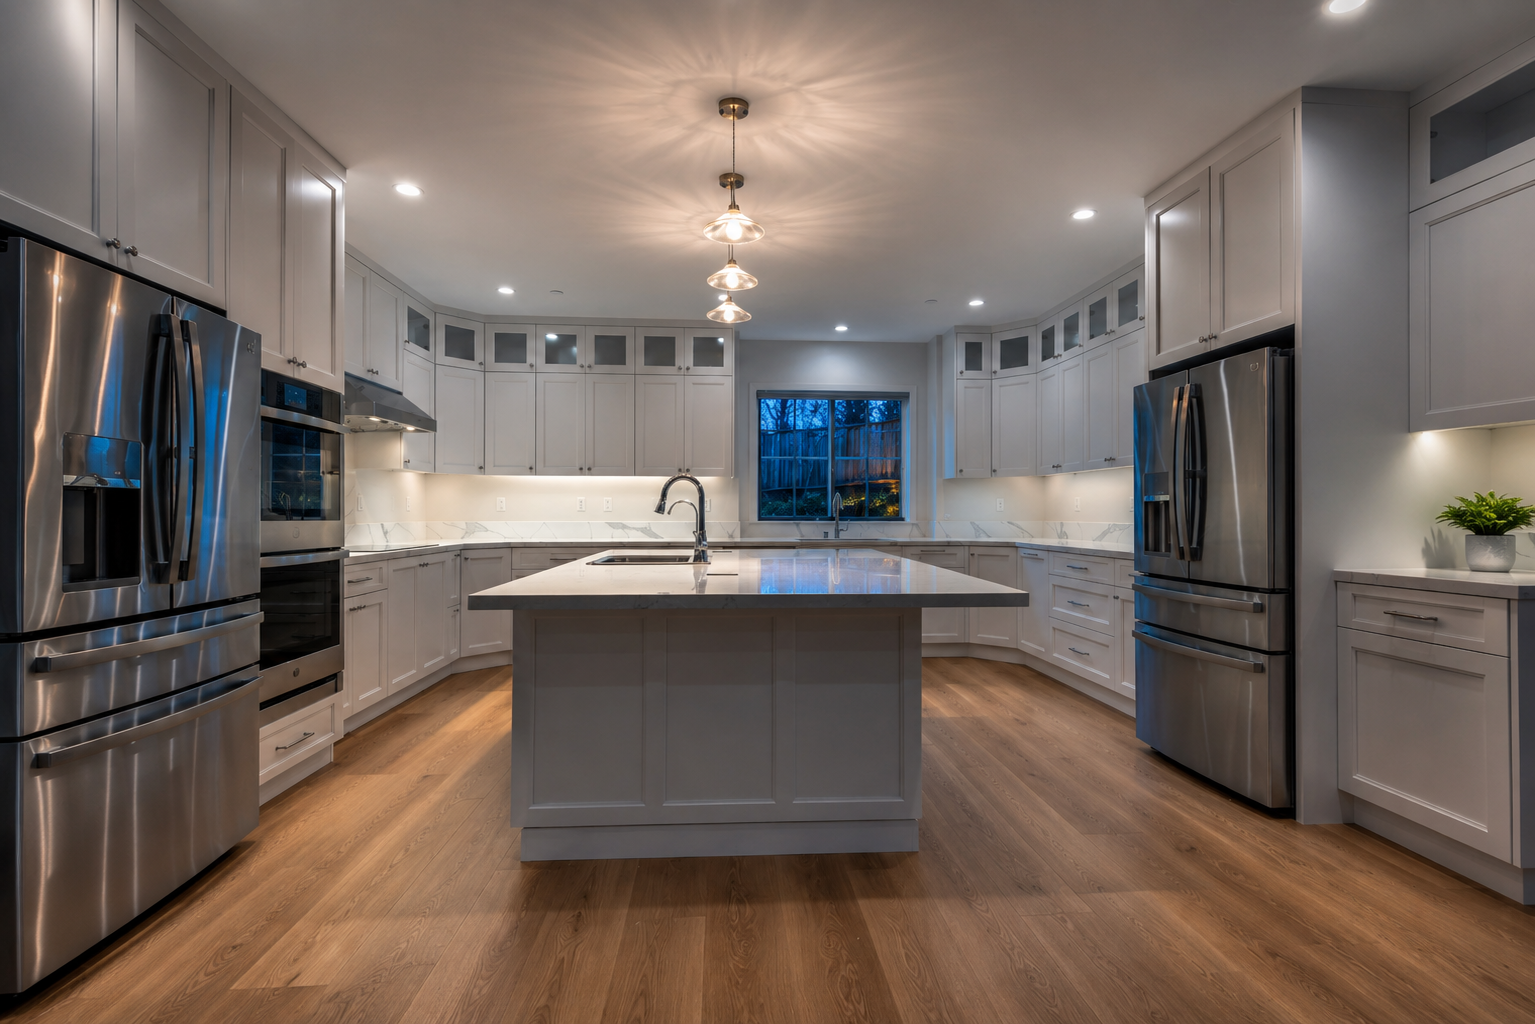 Kitchen
In the details
 Details
A hillside home expands around light, landscape, and everyday utility.
Next project
↓Foster City Kitchen Remodel
Foster City, California