Multifamily · San Francisco, California
Project story ↓San Francisco Townhomes
A shared urban address shaped by rhythm, contrast, and outdoor connection.
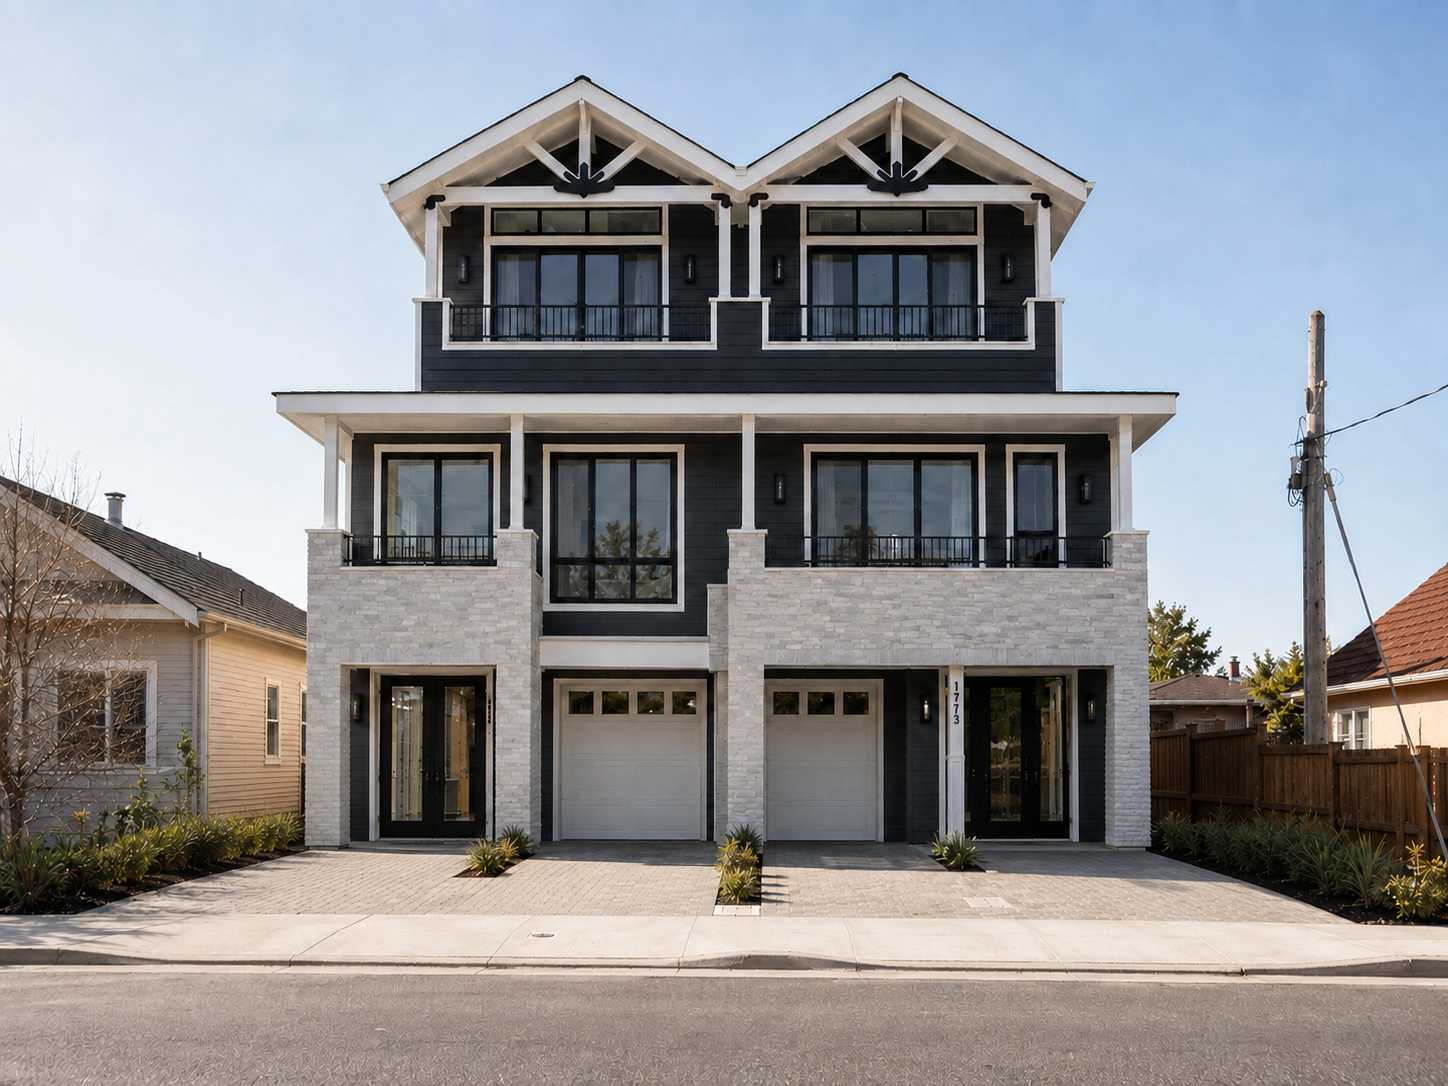
A three-story townhome development uses paired gables, stacked balconies, and a restrained material palette to give a compact San Francisco site a clear residential identity.
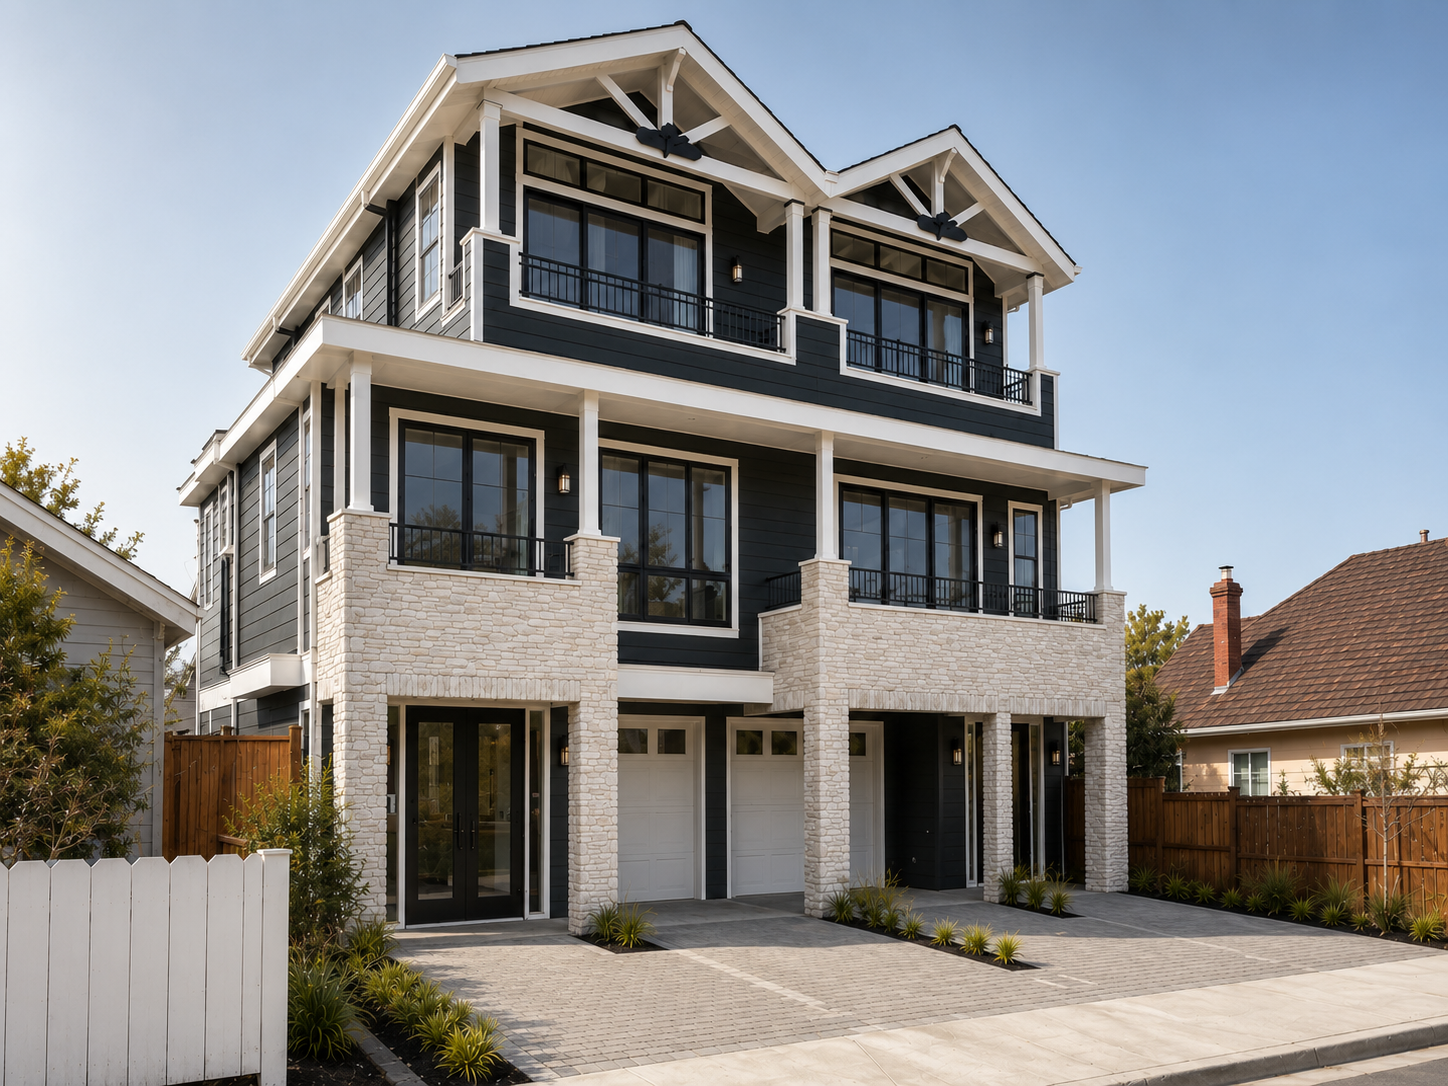
The street elevation organizes multiple homes into a balanced composition of paired gables, recessed entries, and integrated garages. Deep roof overhangs, framed openings, and stacked balconies bring depth to the facade while maintaining a strong vertical rhythm across the building.
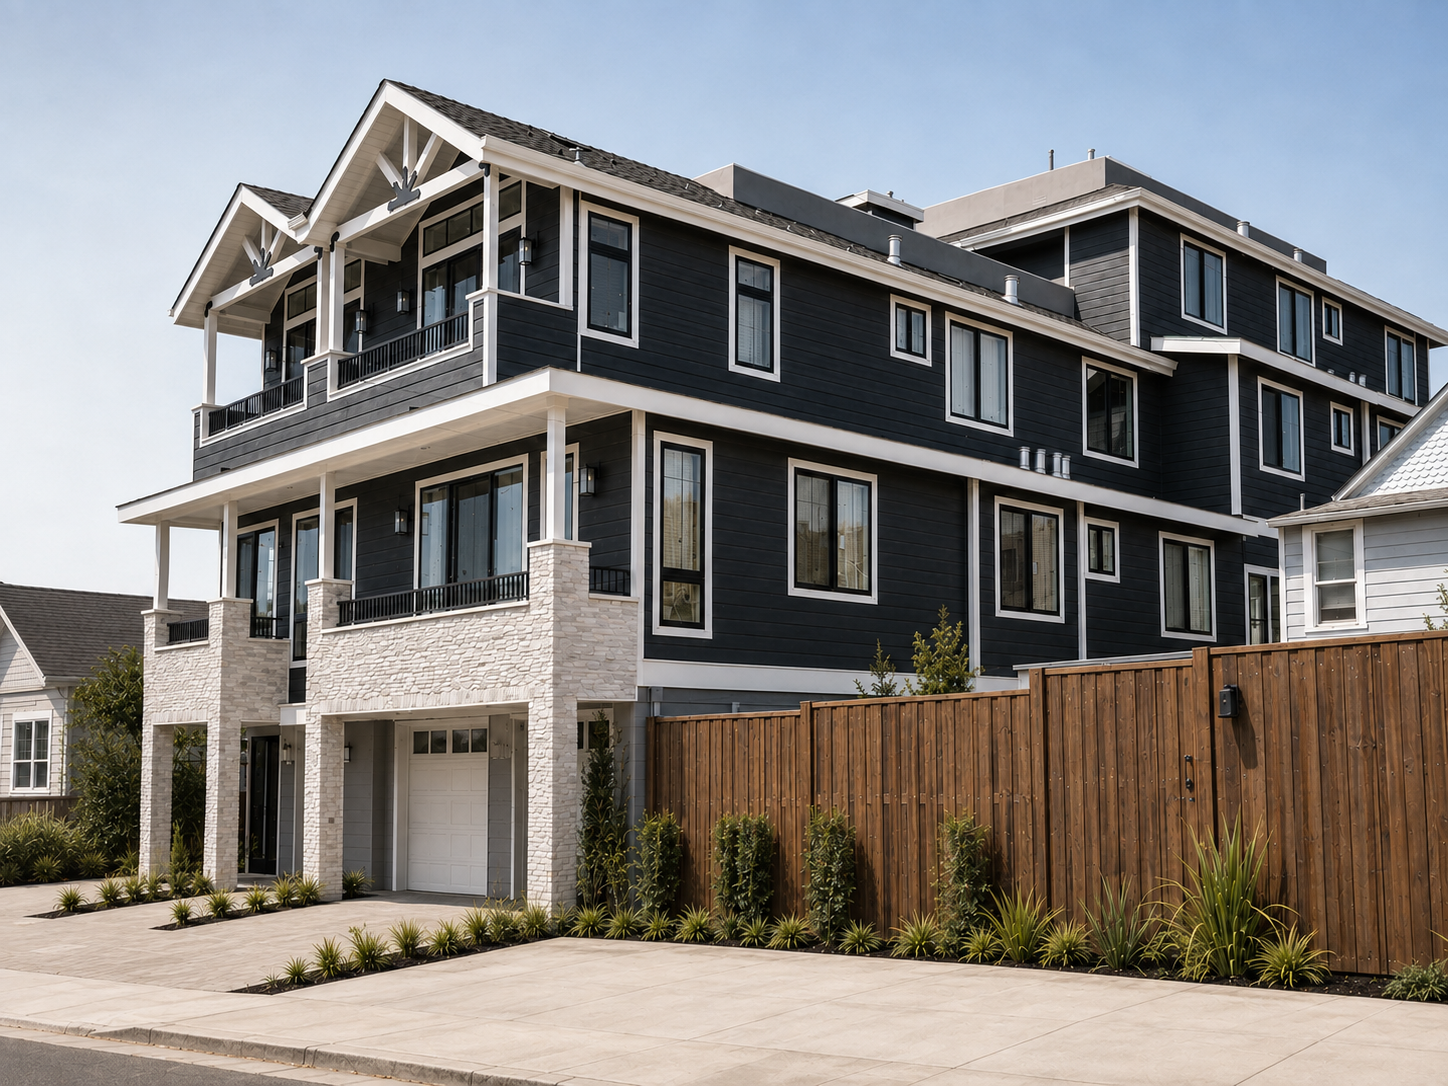
Charcoal horizontal siding and black-framed windows are set against crisp white trim and pale masonry at the base. Paved forecourts and low planting keep the ground plane orderly and welcoming, while the balconies give upper-level rooms light, air, and a direct connection to the neighborhood.
A shared urban address shaped by rhythm, contrast, and outdoor connection.
Next project
↓Greenpointe Model Home
Santa Clara, California