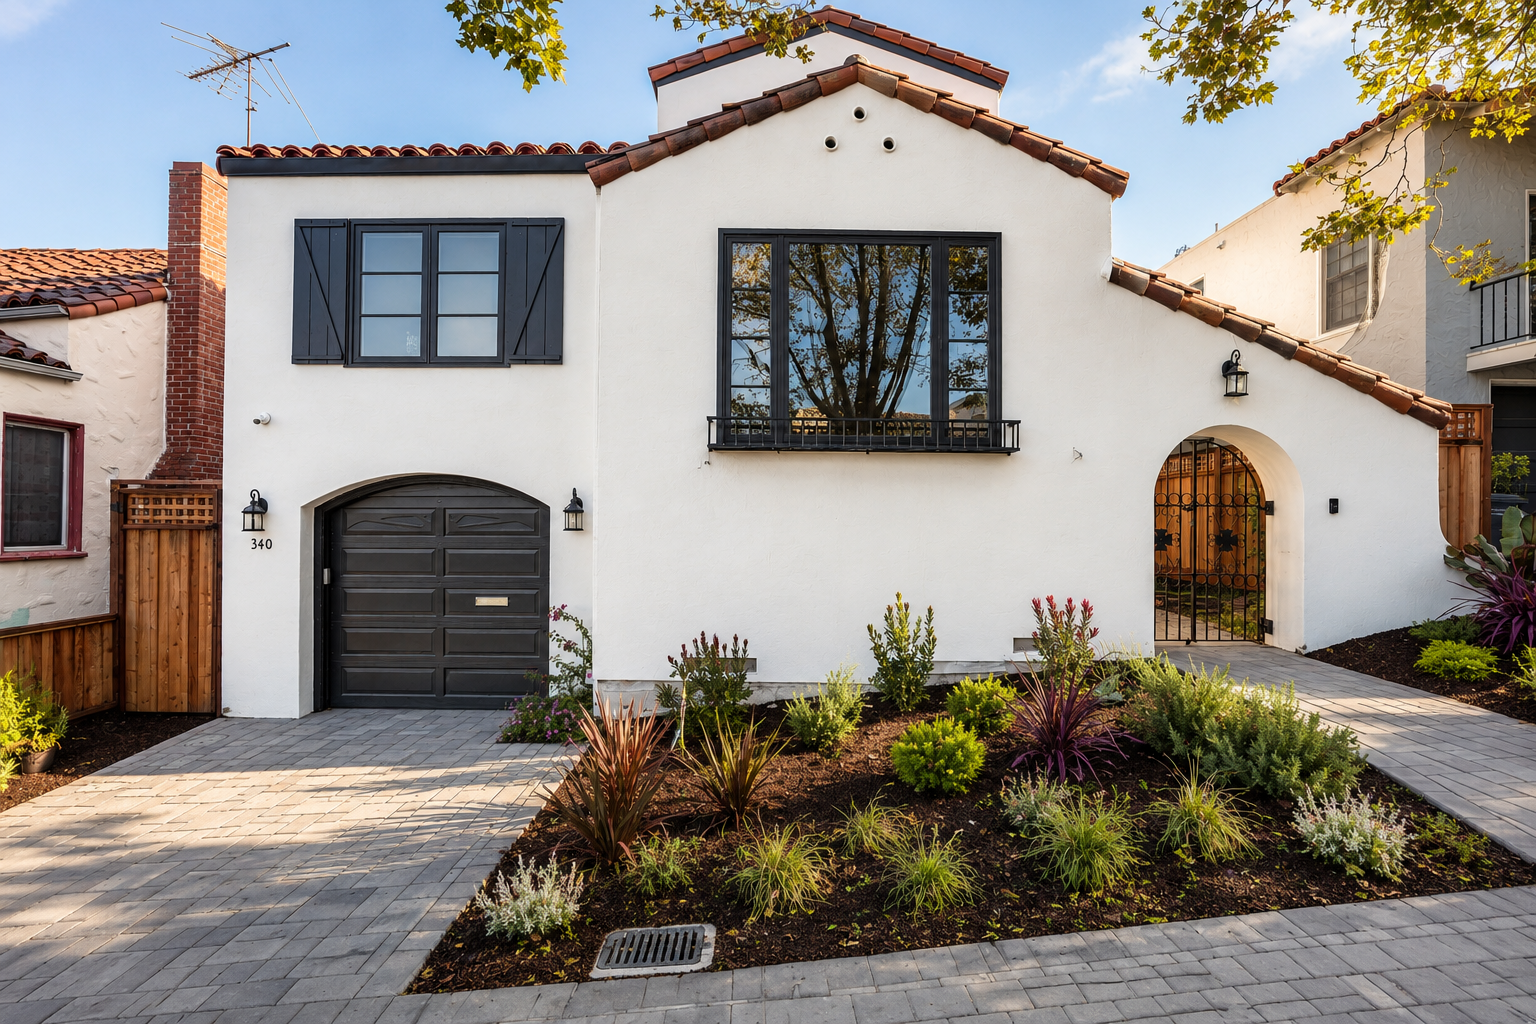
Residential · Millbrae Highlands, Millbrae, California
Project story ↓The Highlands
A 1930s Spanish Mediterranean home, expanded for the way families live now.
A 1930s Spanish Mediterranean residence in the Millbrae Highlands is fully upgraded and given a new third story, while a separate one-bedroom ADU adds independence and long-term flexibility.
The house began as a 1930s Spanish Mediterranean residence—white stucco, a clay tile roof, arched openings, and wrought-iron detail. The remodel brings the home fully up to date while keeping that character intact, reorganizing the main floors around contemporary family life with clearer connections between gathering spaces and quieter rooms.
A new third story adds room without widening the footprint. A separate one-bedroom ADU creates options for extended family, guests, or future needs, and a consistent material language across both structures gives the project a sense of belonging and permanence.
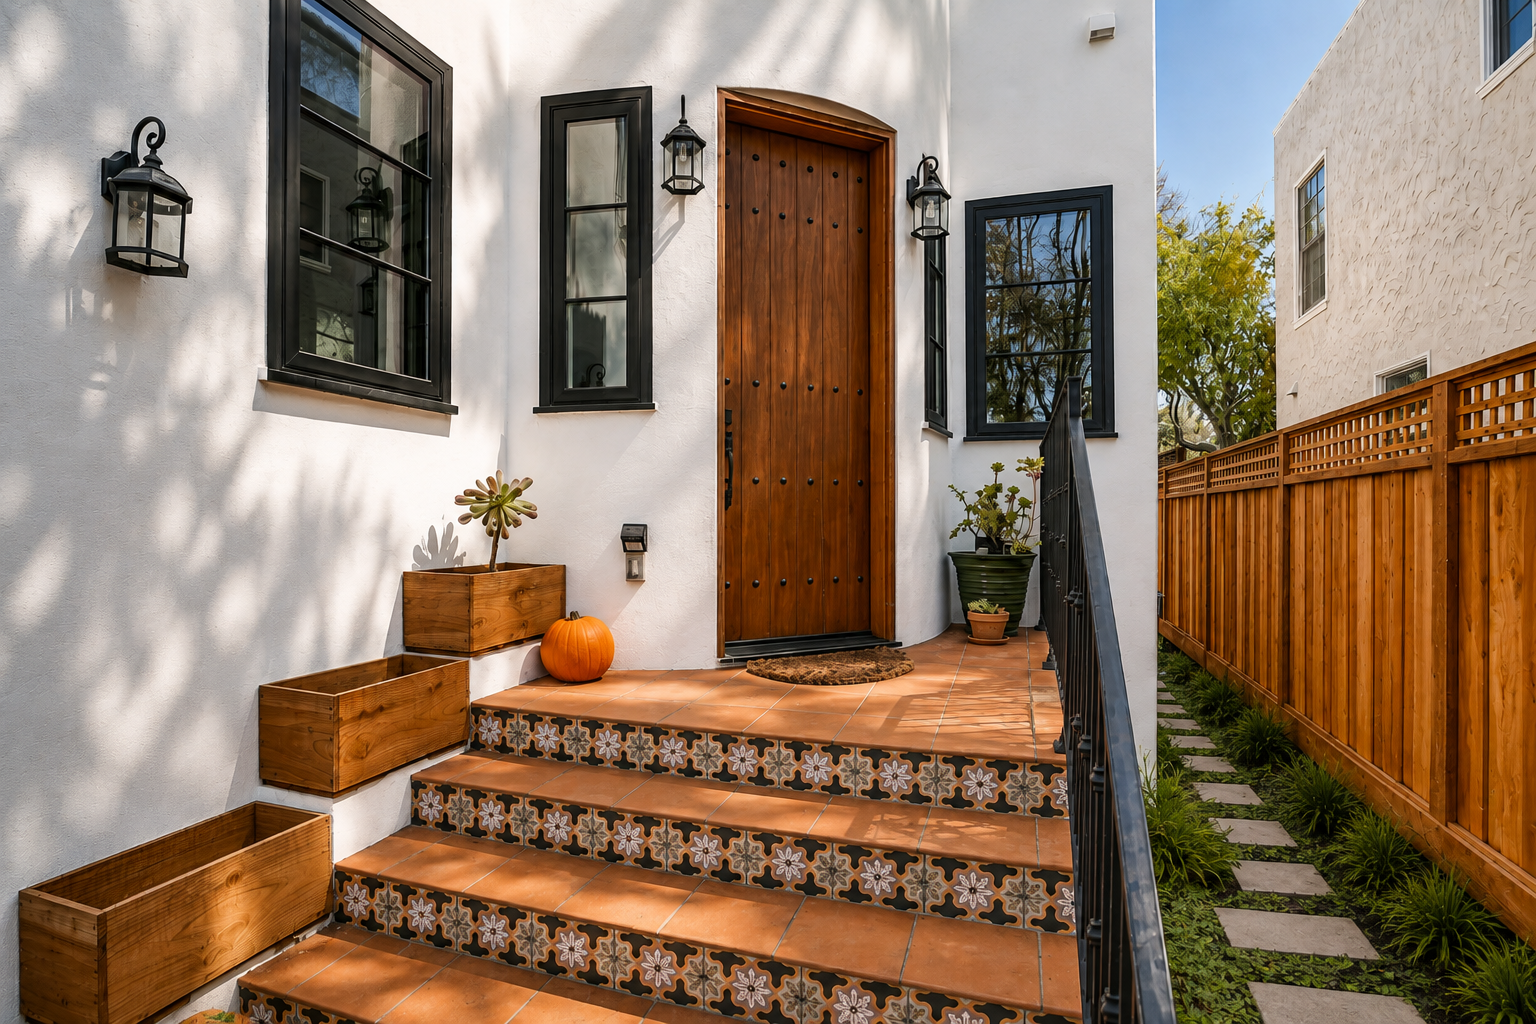 Arrival
Built for the long evening
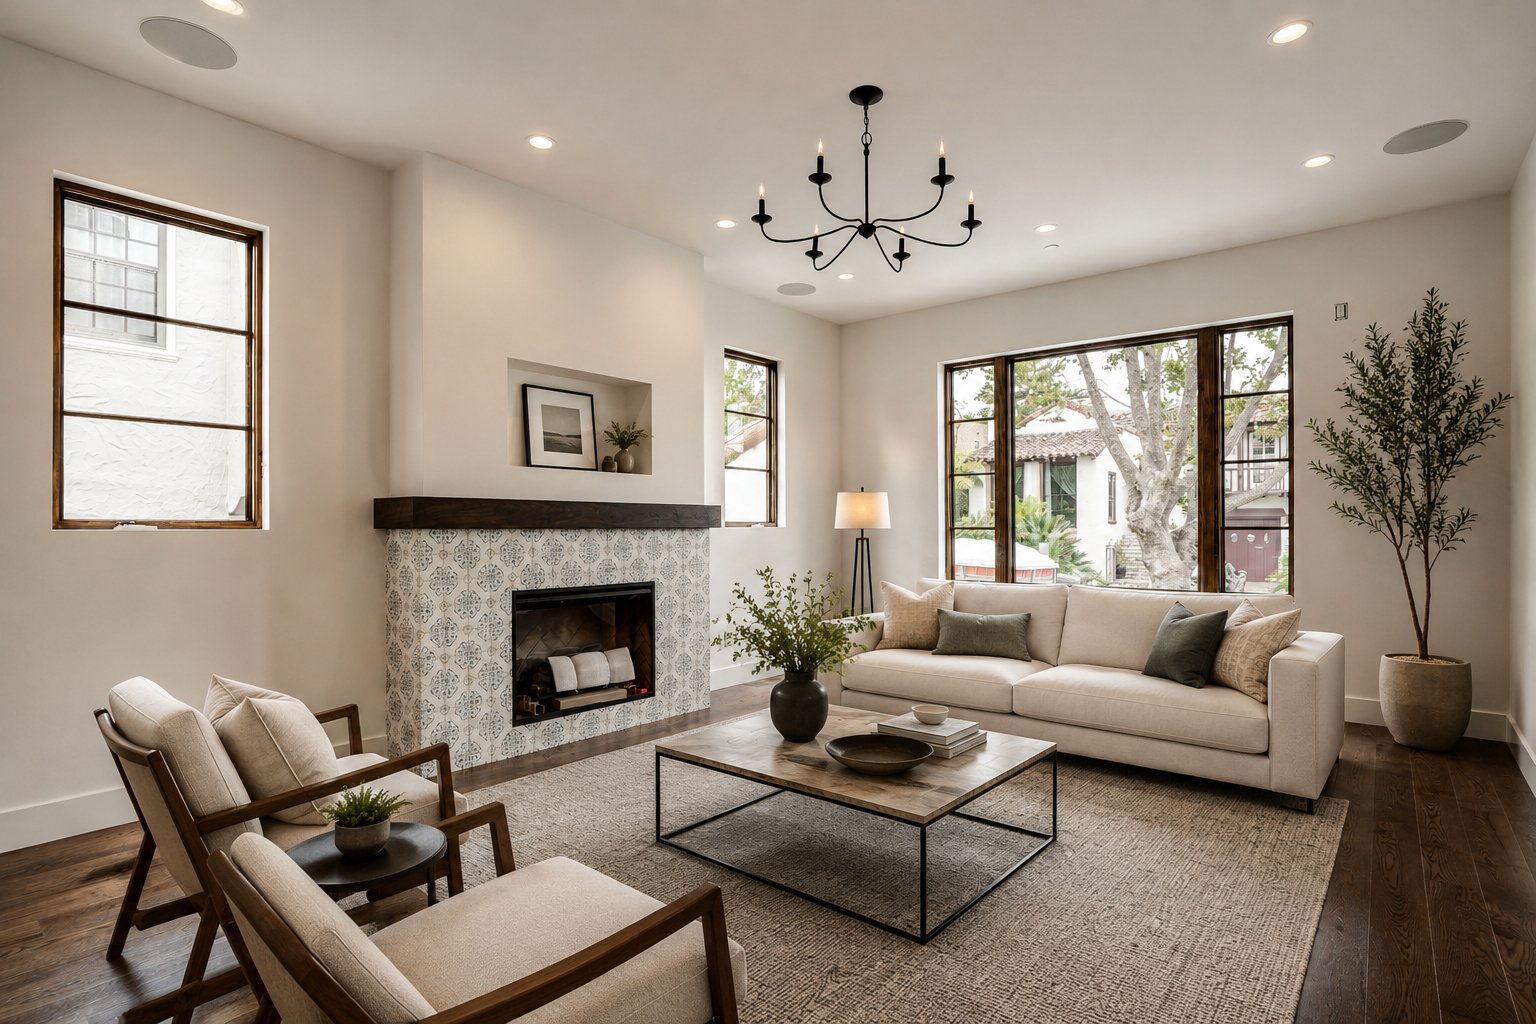 Living room
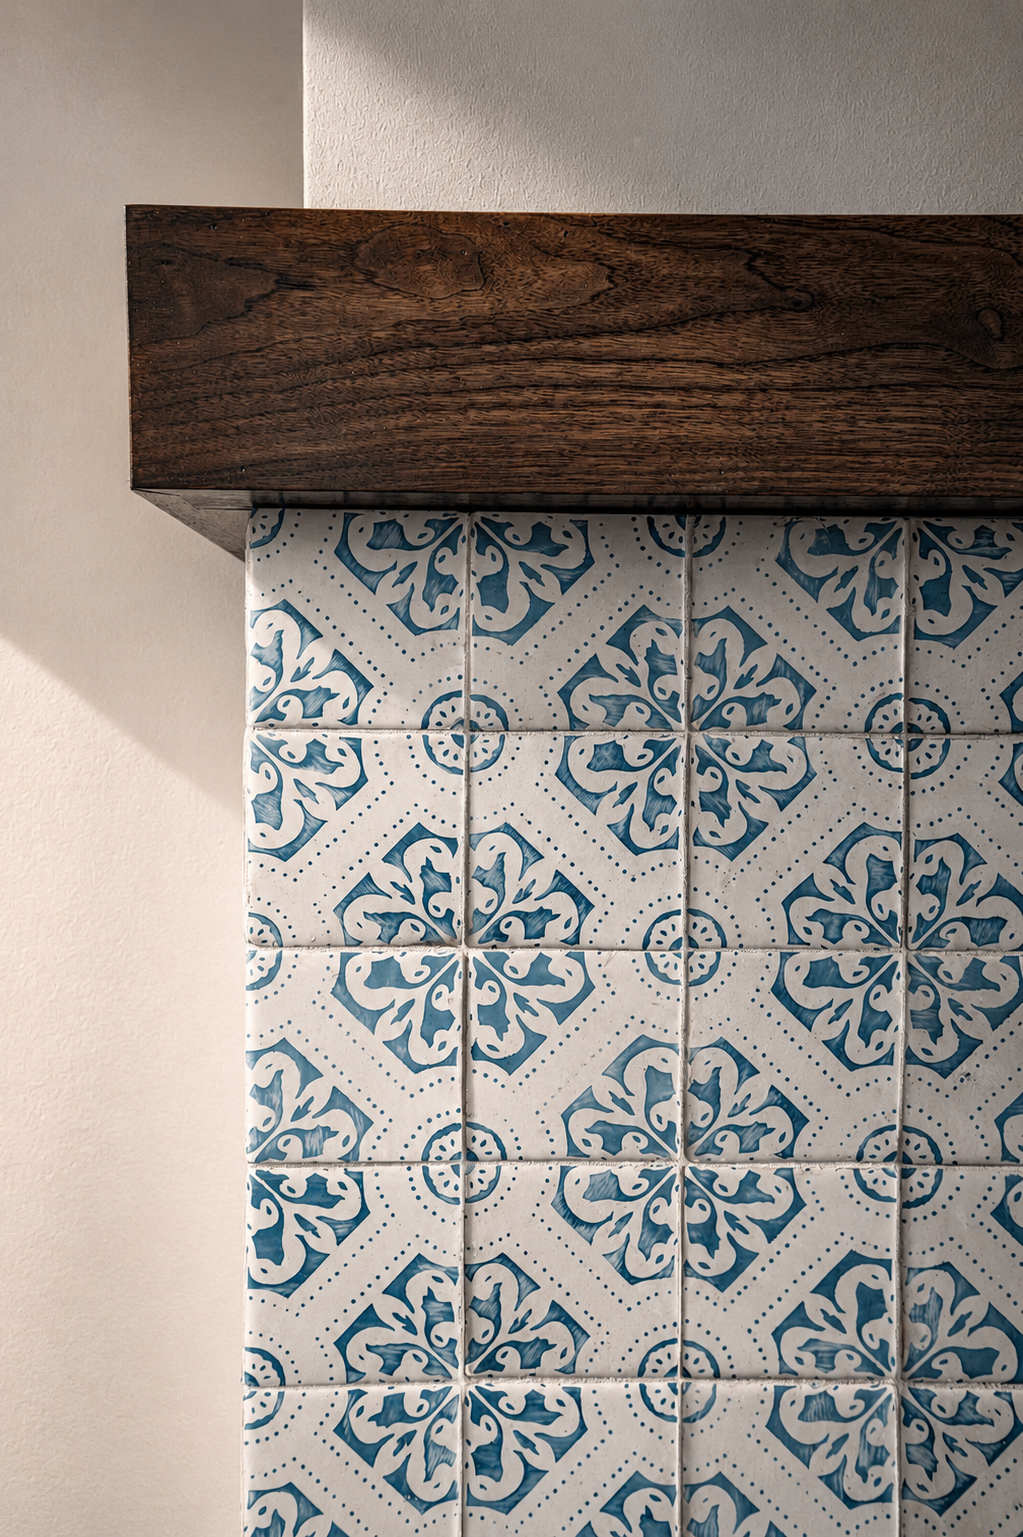 Living room
The heart of the household
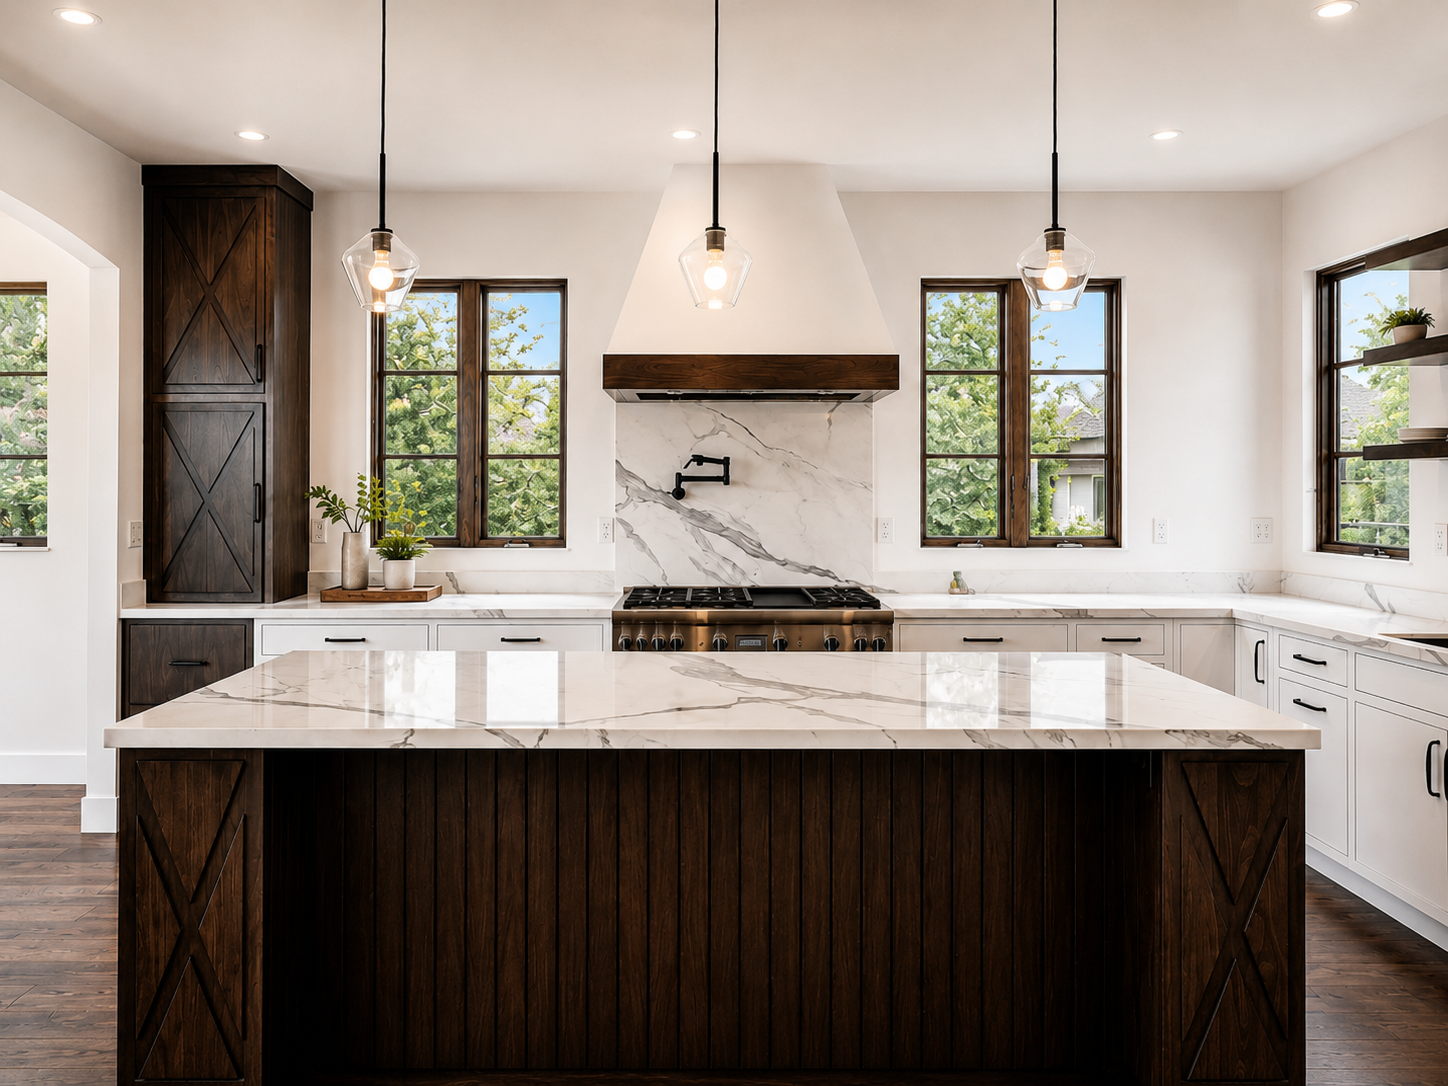 Kitchen
The building's living room
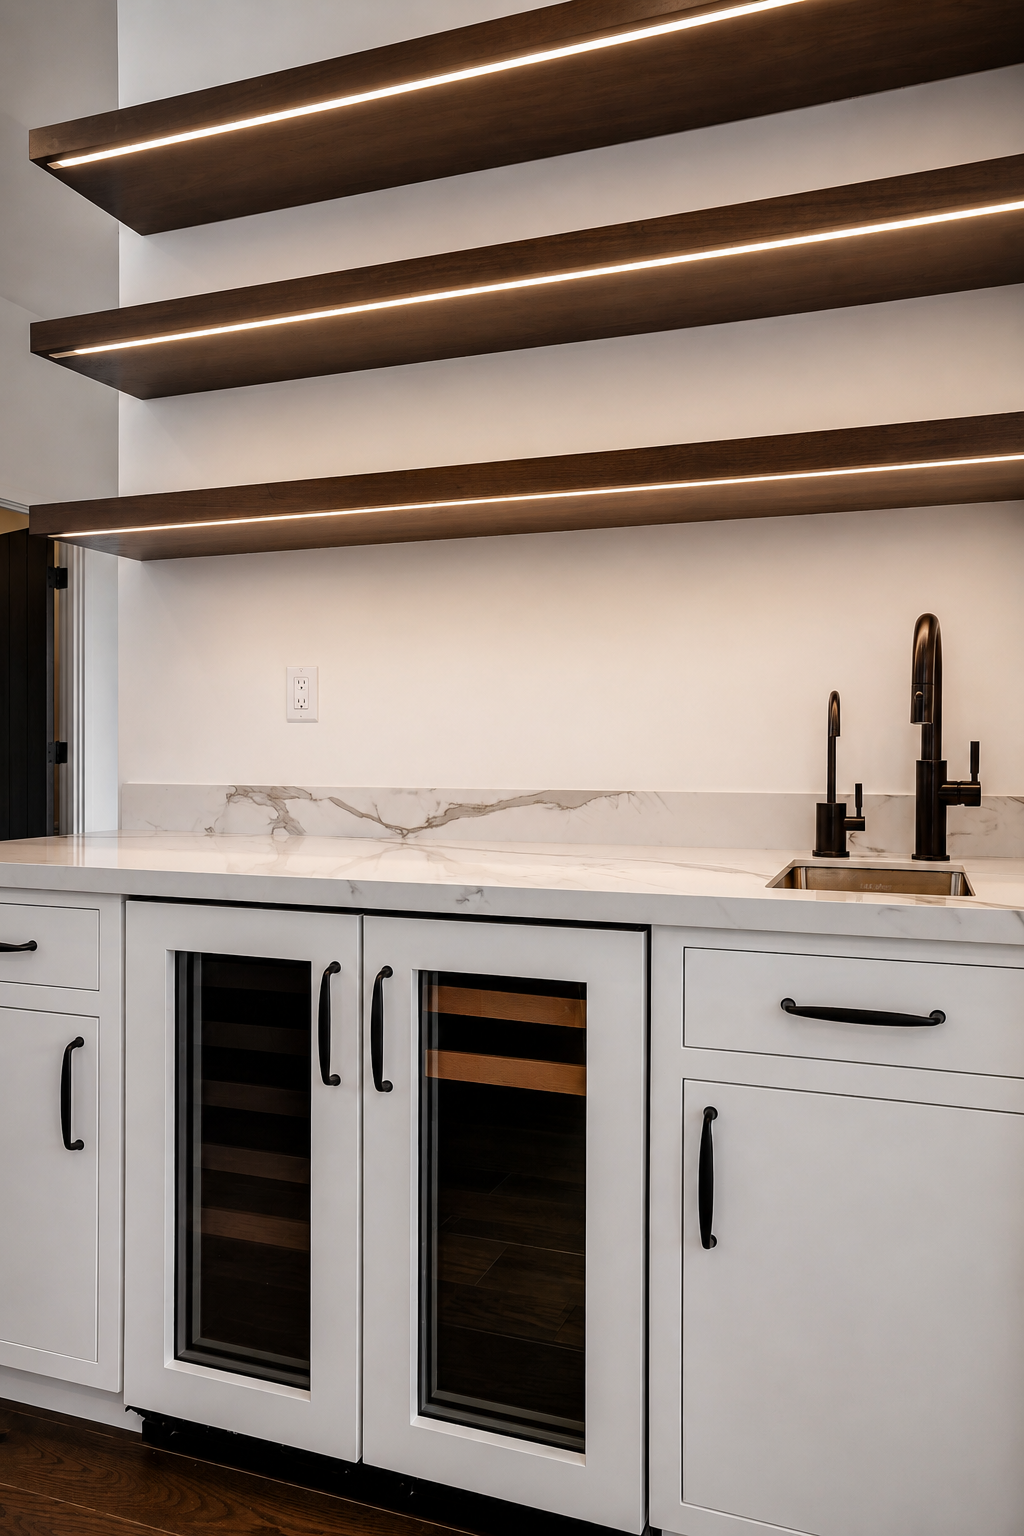 Lounge & amenities
In the details
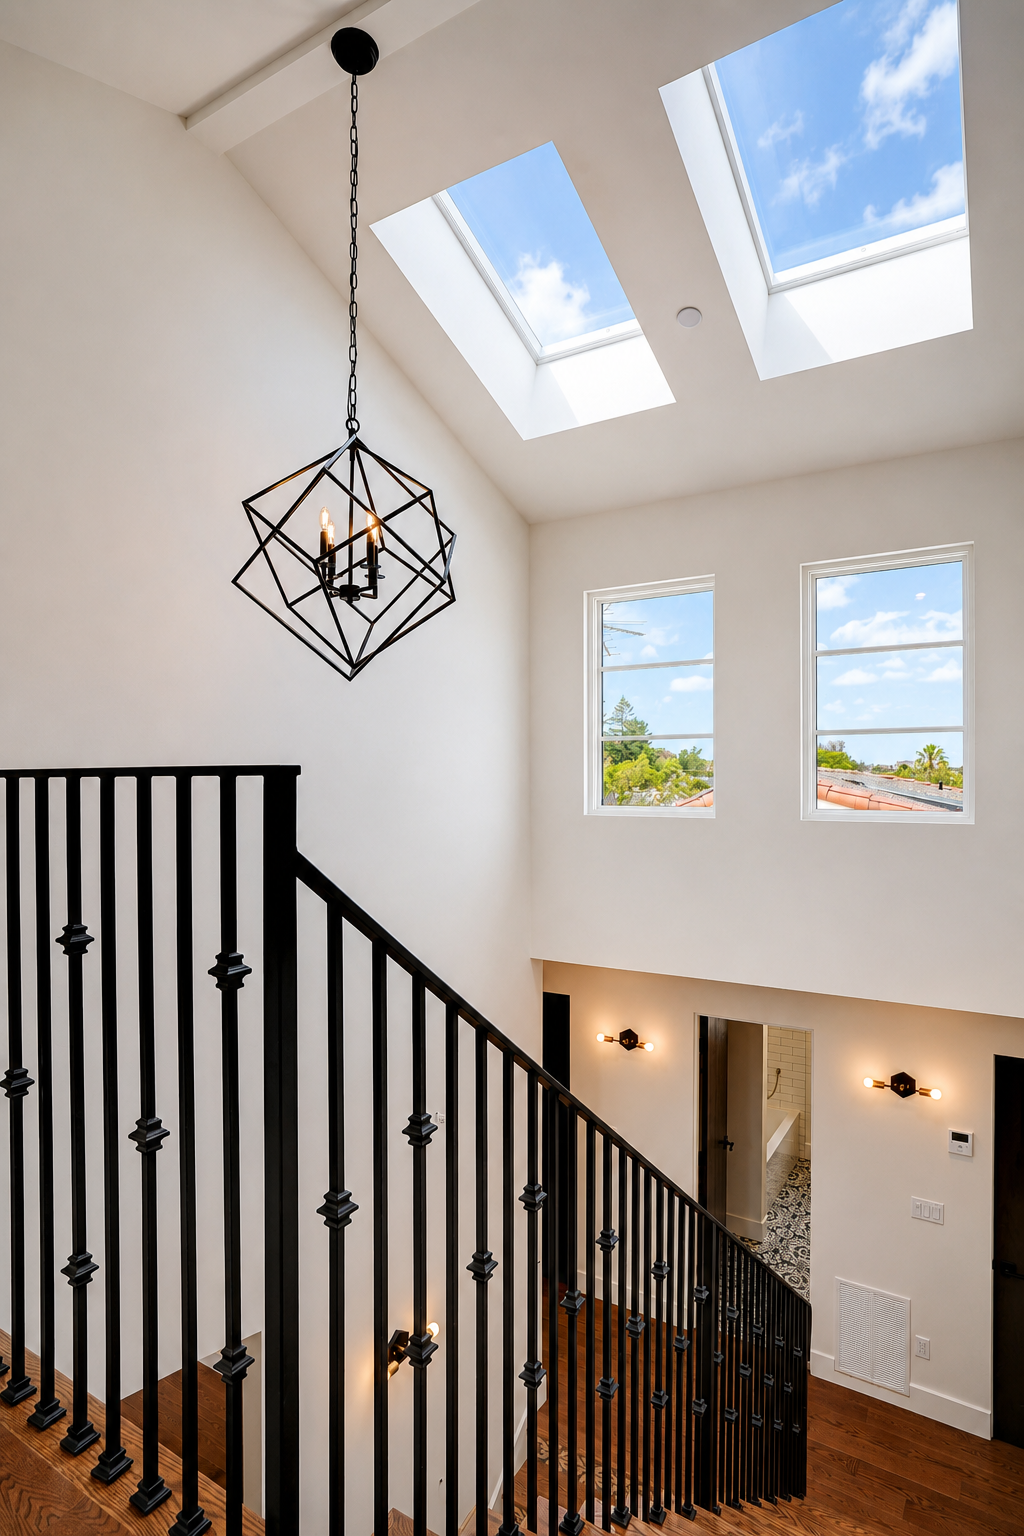 Details
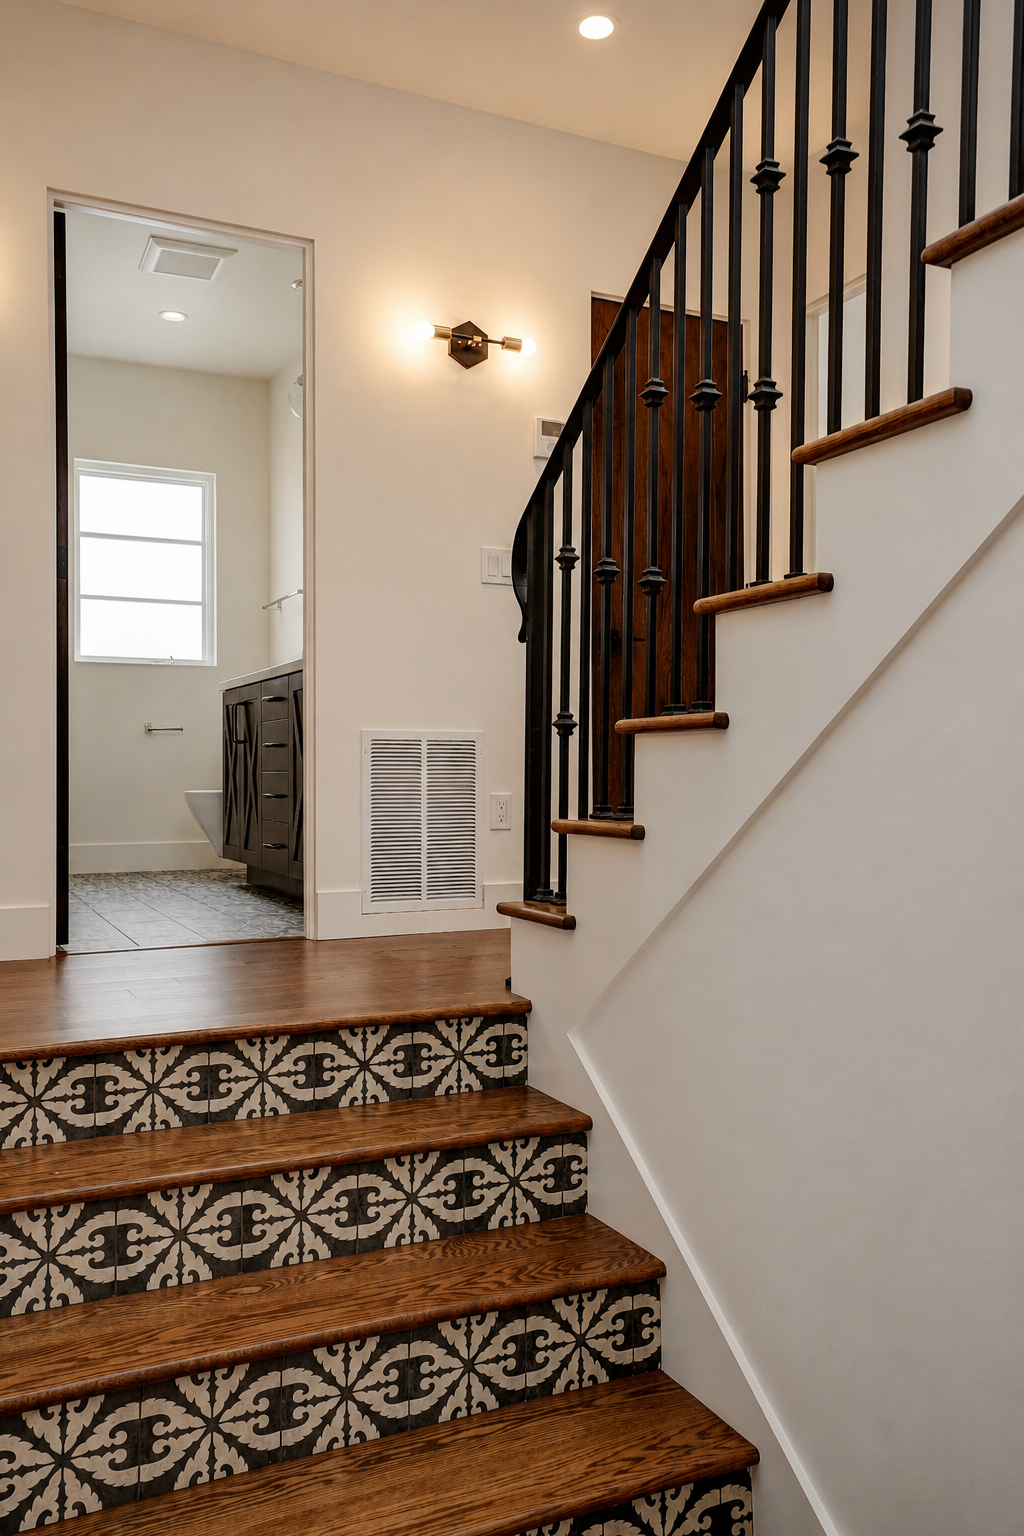 Details
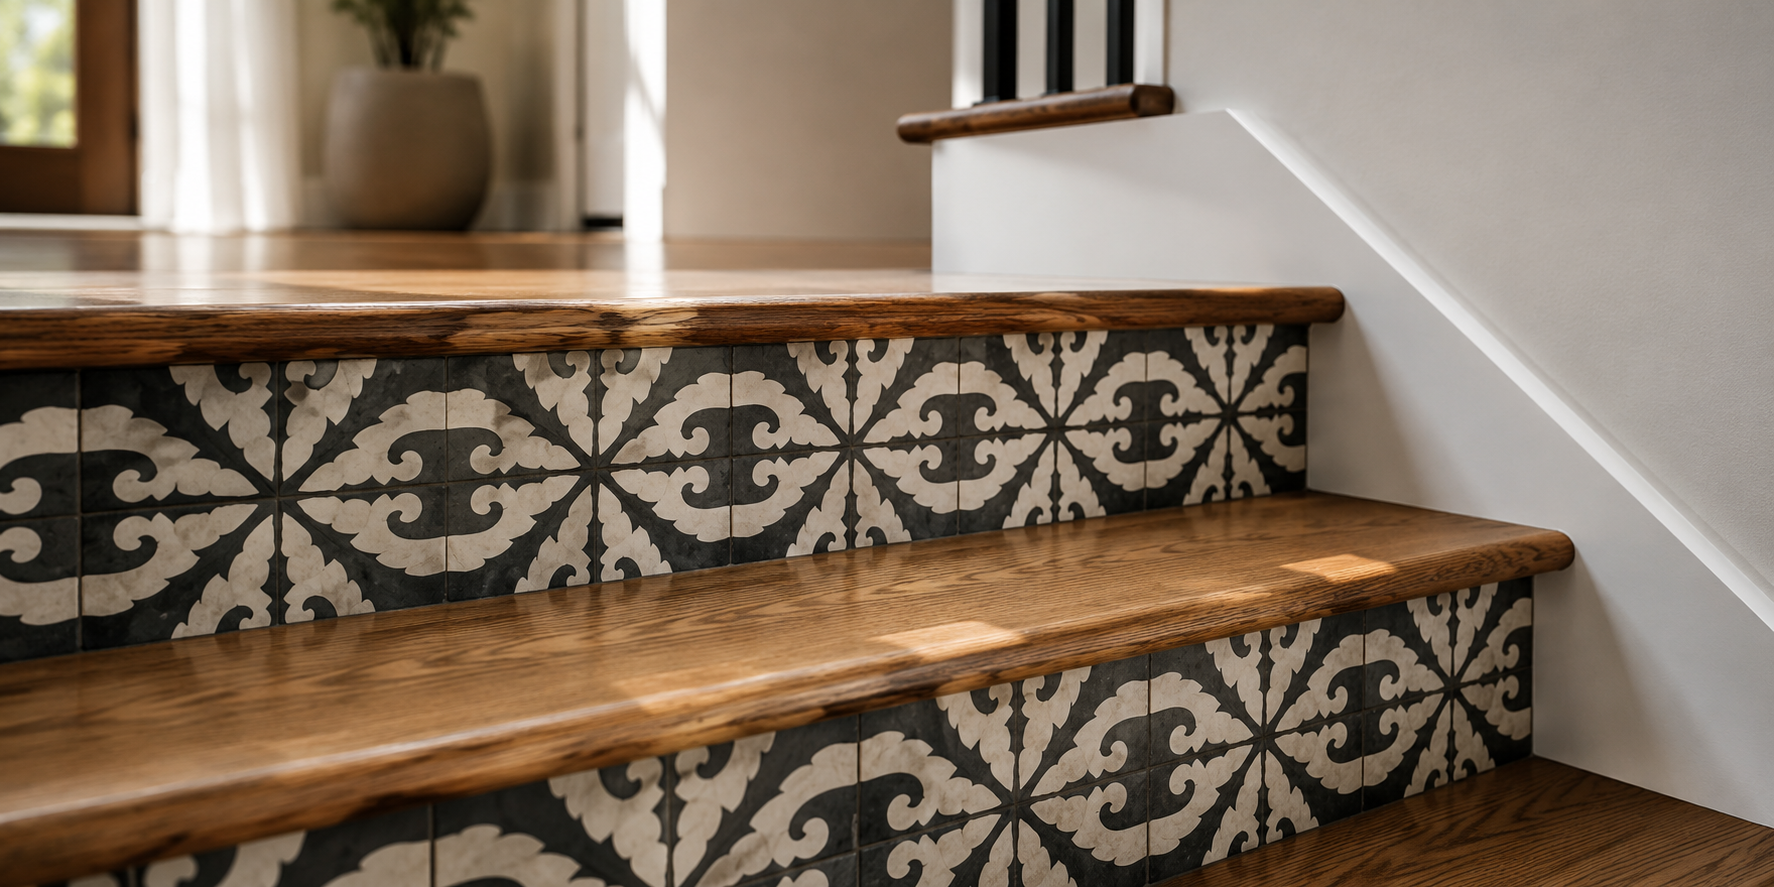 Details
The daily ritual
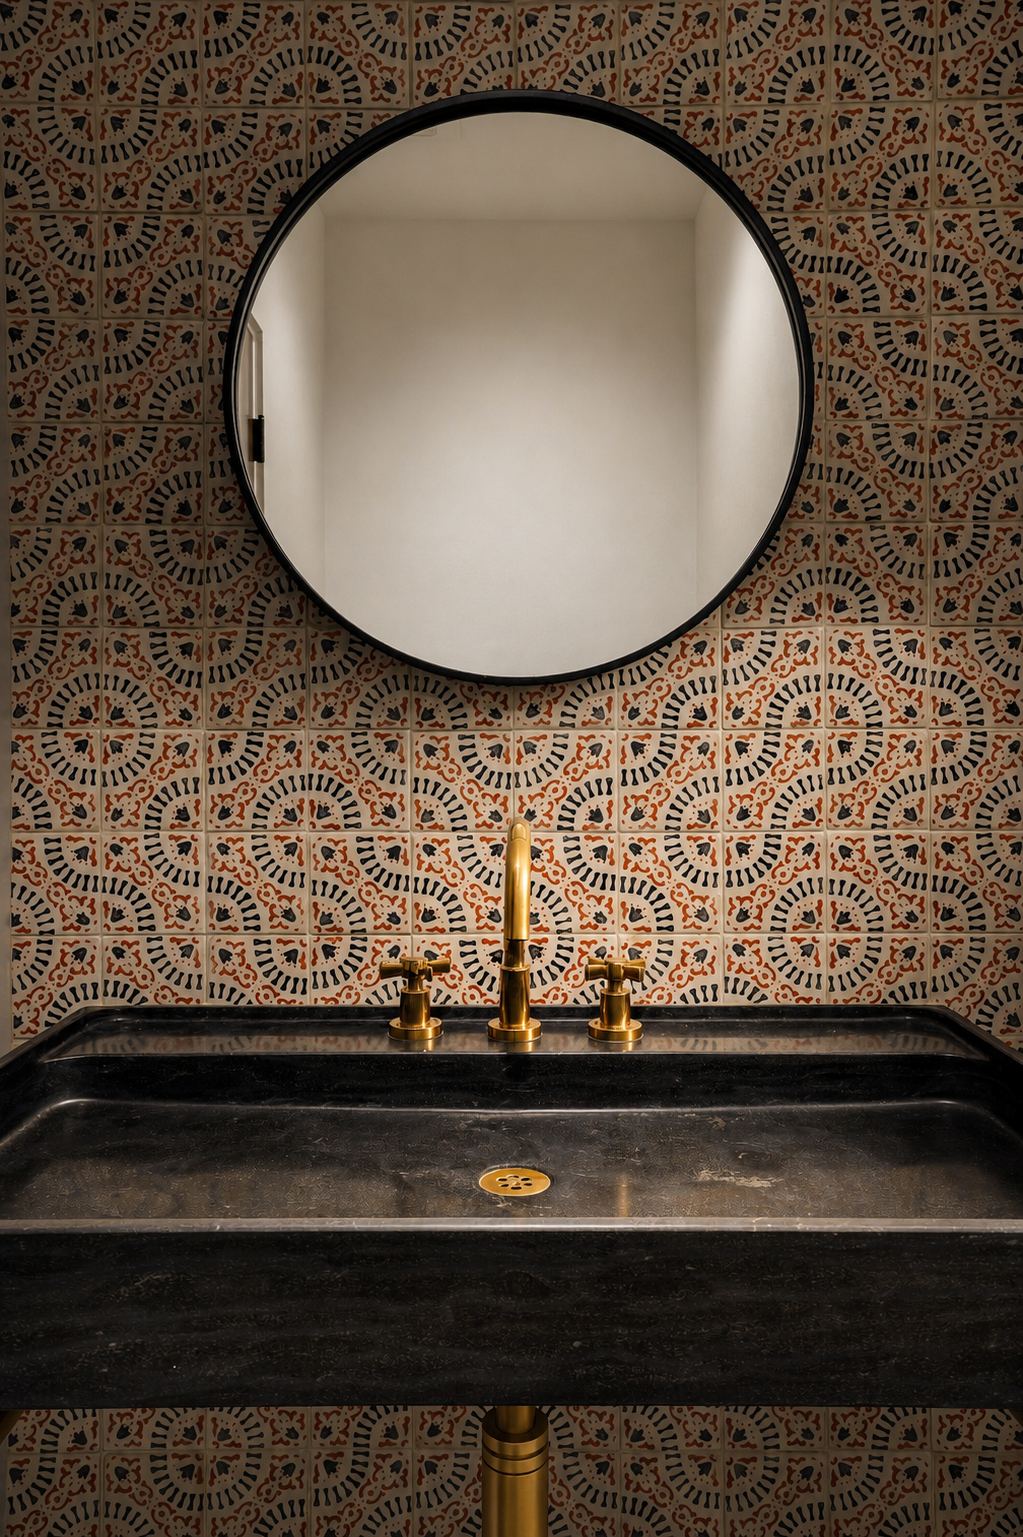 Bathroom
Room for what comes next
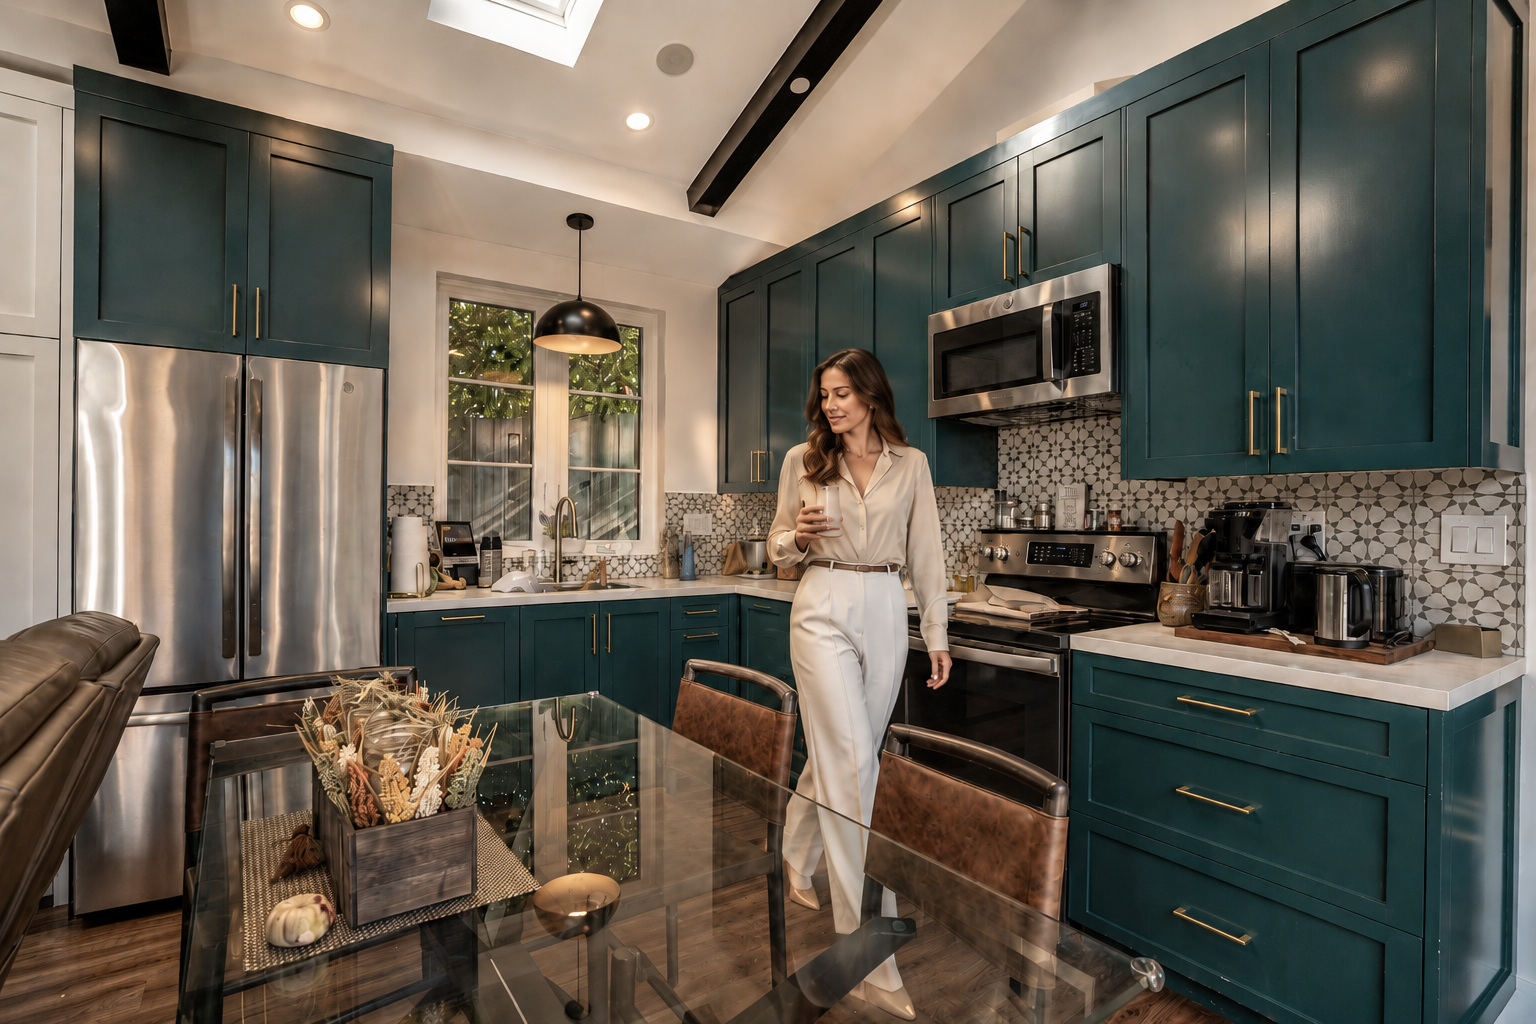 ADU
ADU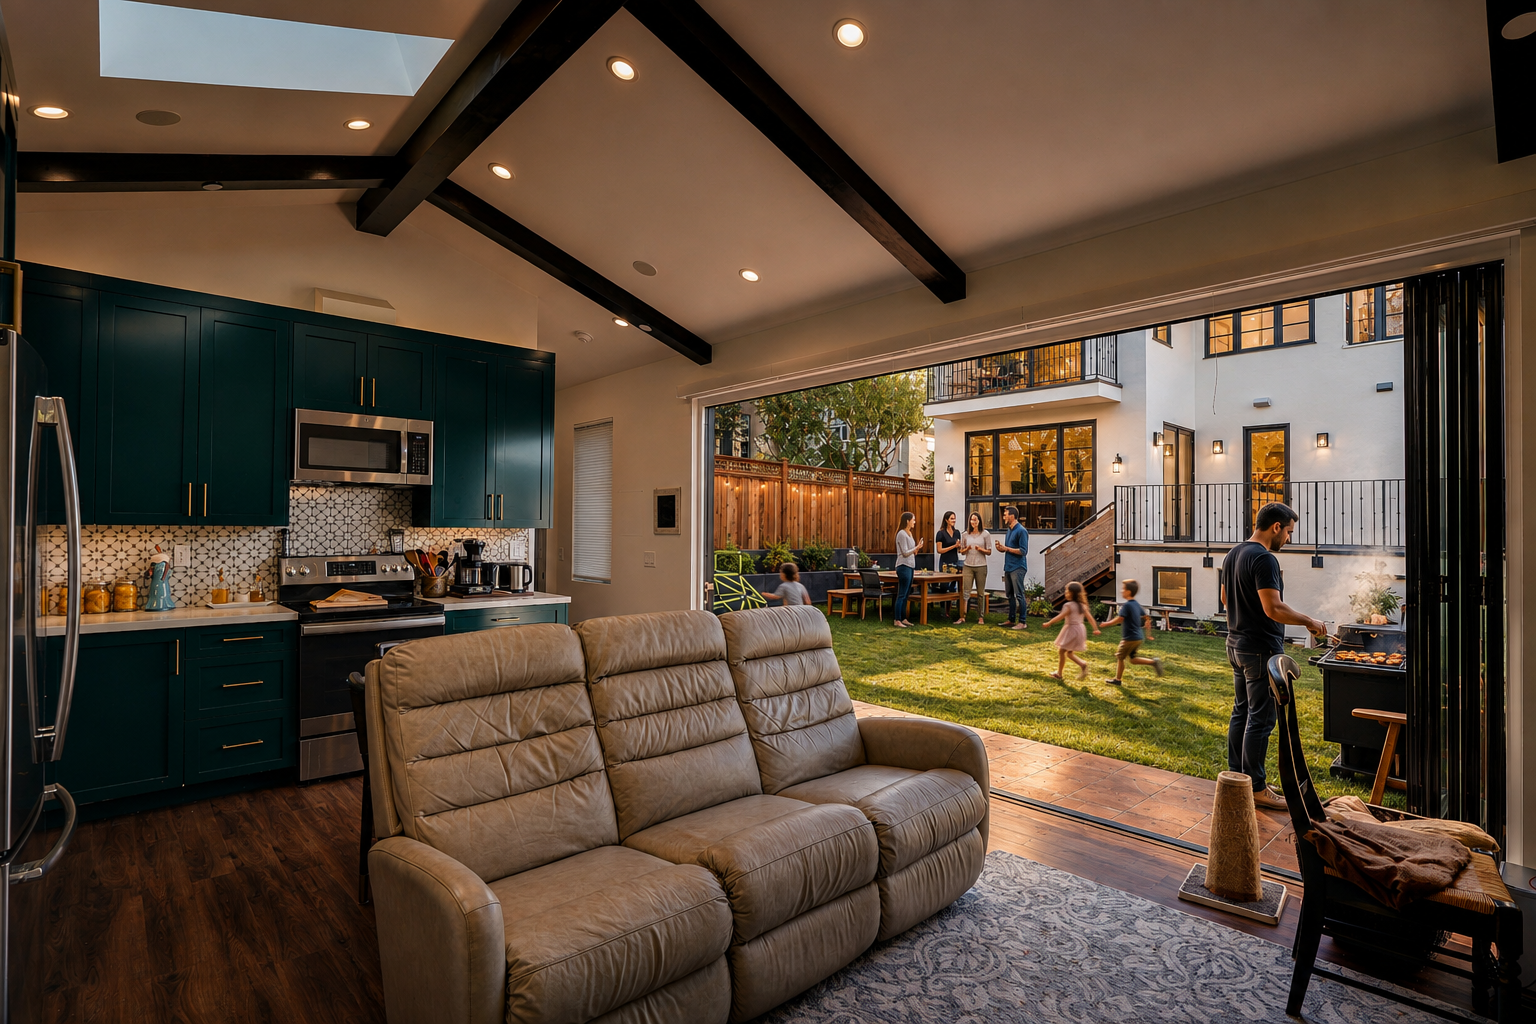 ADU
ADUWhere the house opens up
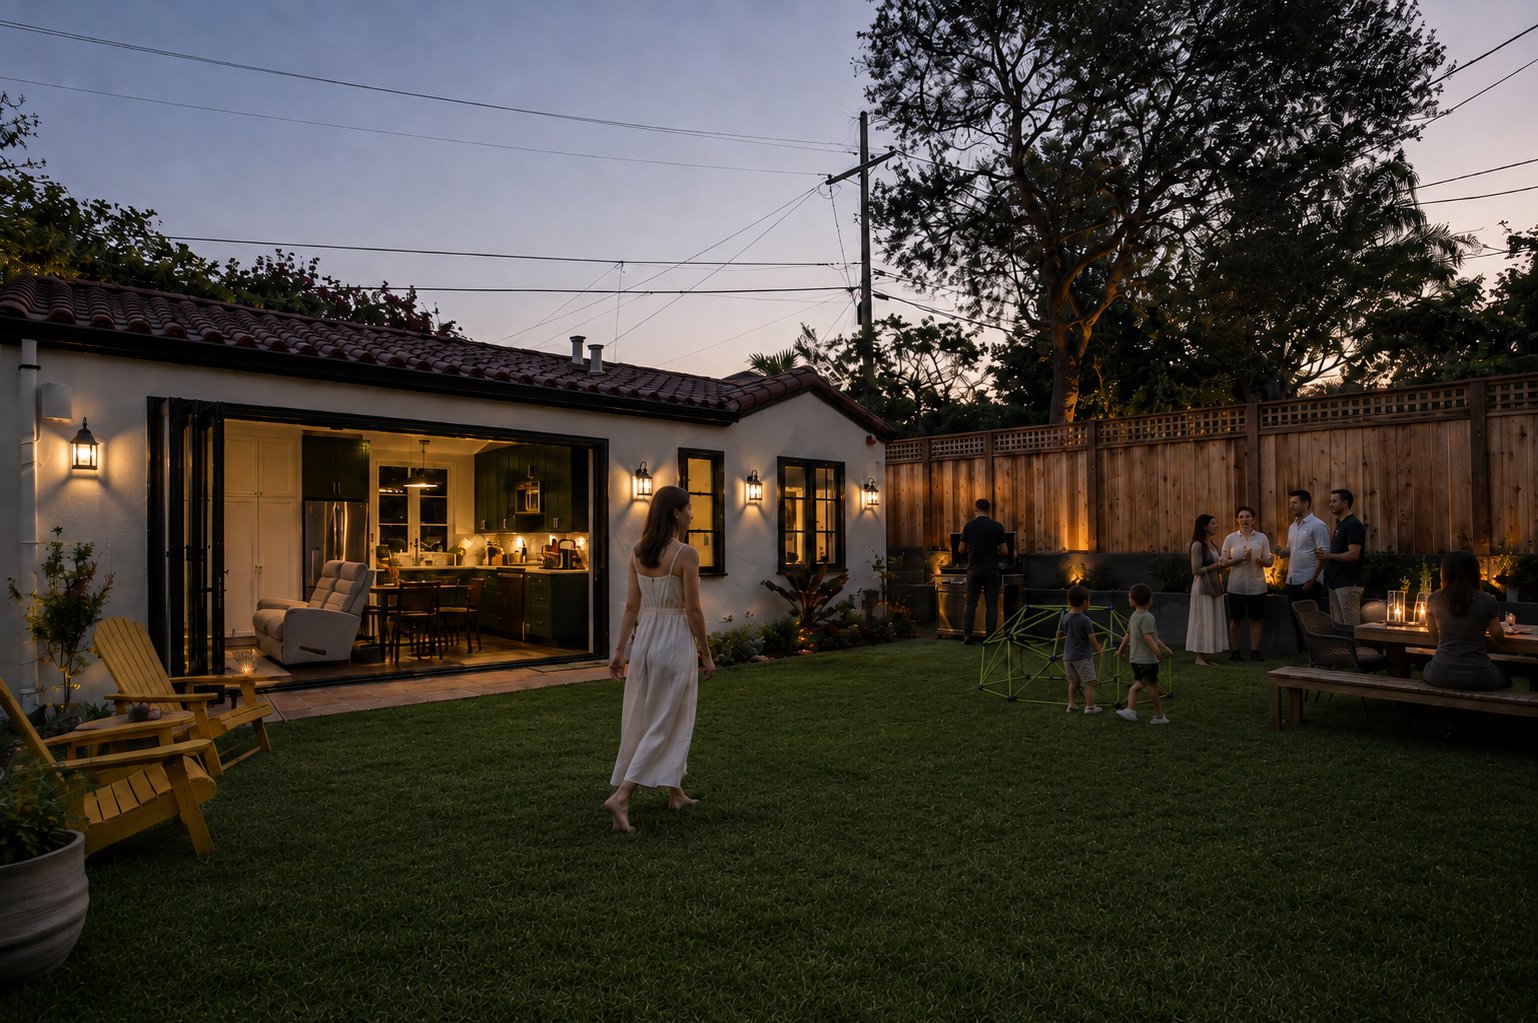 Outdoor living
A 1930s Spanish Mediterranean home, expanded for the way families live now.
Next project
↓Mills Estate
Burlingame Hills, California